English

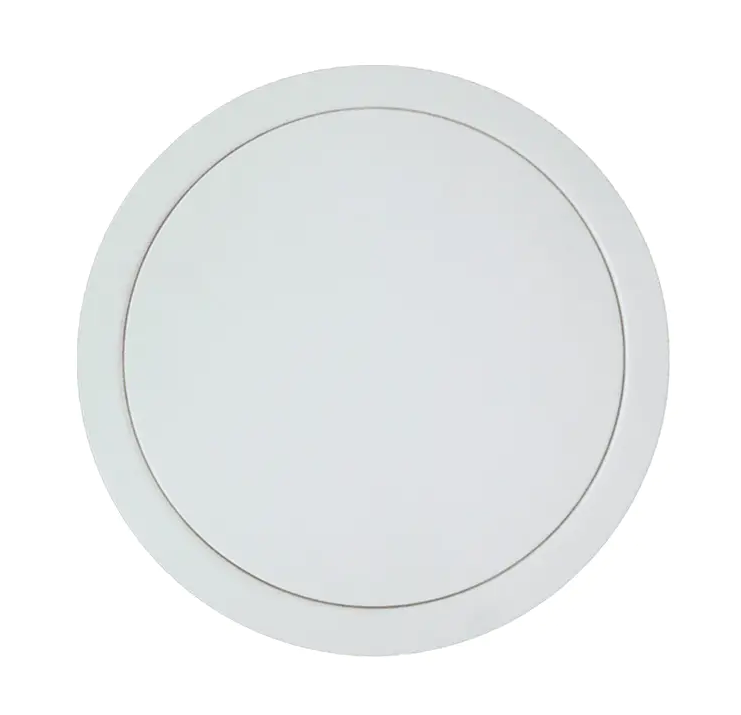
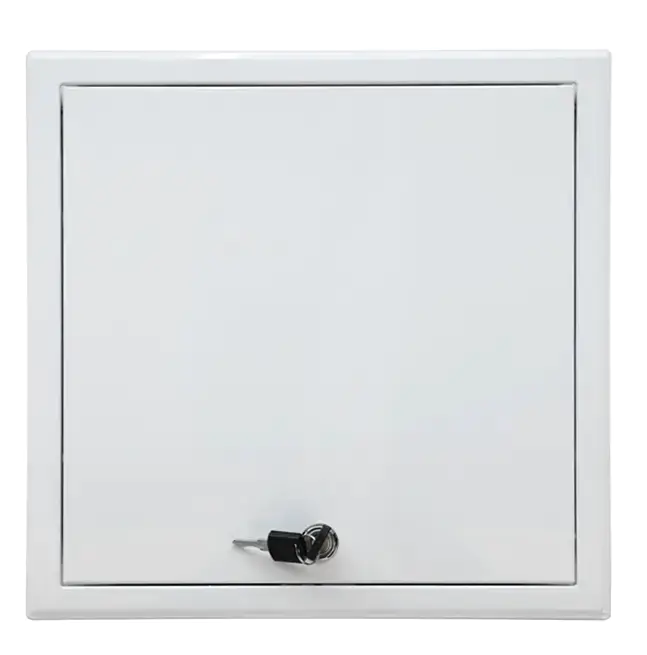
Twelve by twelve inches is one of the easiest lines to write on a drawing. Then the fire strategy arrives, the contractor asks to see the certificate, and a small ceiling hatch turns into a proper conversation about tested assemblies, intumescent seals and cut-out tolerances. We have been producing access panels at our factory in Deqing, Zhejiang since 2005, and the 12x12 fire rated access panel is one of the sizes that comes up again and again — small enough to disappear quietly into a corridor ceiling, yet demanding exactly the same discipline as a full-size fire door.
Most of the confusion around this size has nothing to do with fire. It is about which twelve inches someone is quoting. Depending on the drawing convention, a 12x12 panel can refer to three different dimensions, and they are almost never the same number.
On a metric drawing the same product is usually written as a 300 x 300 mm access panel, and the two descriptions are close enough that buyers use them interchangeably. Before an order goes ahead, confirm which dimension the specifier had in mind and ask for a dimension drawing that shows all three. It saves a surprising amount of frustration on site.
This is the point we explain most often to new buyers. A fire rated access panel is not a steel lid with a sticker on it. It is a complete assembly — frame, door, core, hinges, lock and intumescent seal — that has been tested together inside a specific wall or ceiling build-up and has held back fire for a defined period, normally expressed in minutes.
Change one component and you change the assembly. A different lock, a thinner board, a seal that was left out on site, or a substrate that does not match the test construction can all take you outside the scope of the report. That is why a serious manufacturer will not simply answer "fire rated" and leave it there. They will tell you which rating applies to which build-up, and hand you the documentation to support it.
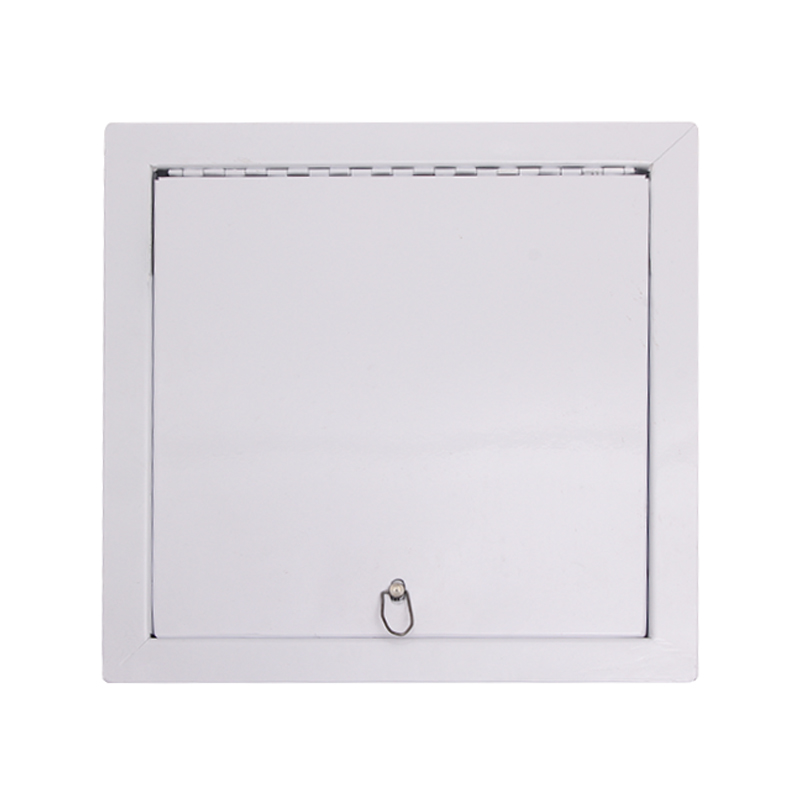
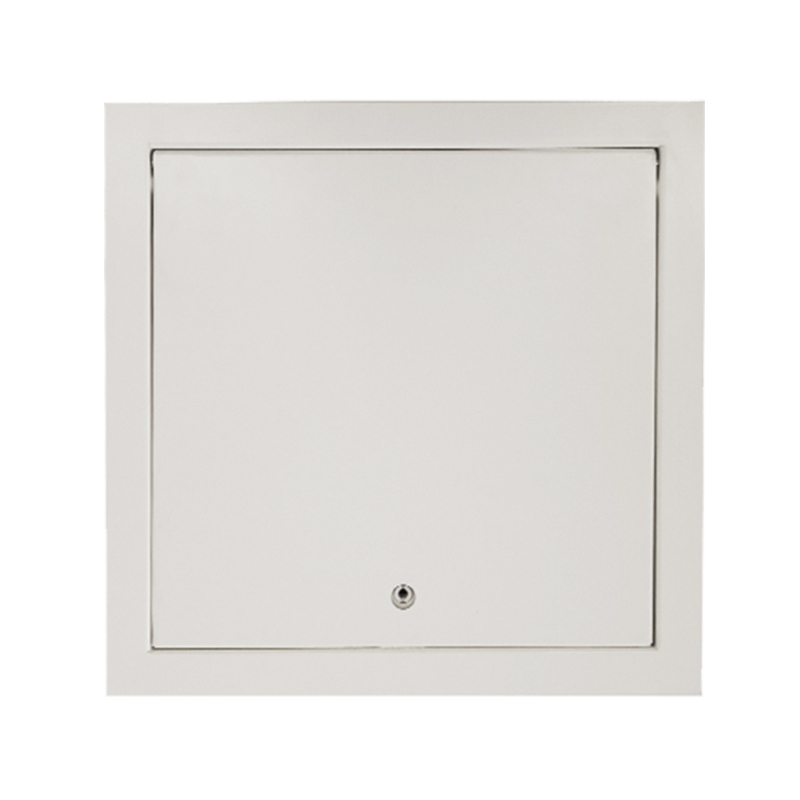 SS-AP111 Fire-Rated Steel Access Panel for Wall and CeilingA galvanized steel access panel with spring-hinge removable door and keyed spring lock, suited to wall or ceiling access where build-up details matter.View Product →
Our own fire rated steel panel is a good example of how the details matter: the same outer dimensions can be supplied in different cores and seal configurations, and each combination has its own tested scope.
Small panels are built around a handful of material families, and the right choice usually depends on where the panel is going and how it will be finished. A galvanised steel frame with a steel face is the toughest option and works well in plant rooms and service shafts where the panel may take a knock. A steel frame carrying a fire-rated gypsum board core is the one you see in painted ceilings and corridors, because it takes a skim and blends into the surrounding plasterboard. Mineral cores appear where a lighter or more insulating build-up is needed, and aluminium frames turn up in drywall ceilings where the tested system allows them.
If you are weighing up the differences in more detail, our notes on fire rated access panel materials set out what genuinely qualifies and what does not. The short table below is a starting point for a first conversation with a specifier.
| Construction | Where it fits well | What to watch |
|---|---|---|
| Galvanised steel frame with steel door | Plant rooms, service shafts, robust back-of-house areas | Heavier, so hinges and fixings must suit the substrate |
| Steel frame with fire-rated gypsum board core | Painted ceilings and walls in finished interiors | Board edges and sealing to the substrate need care |
| Aluminium frame with fire-rated board | Lightweight drywall ceilings, where the tested system permits | The board and seal carry the performance, so fixing detail matters |
| Plastic panels | Non-rated moisture areas only | Not suitable wherever a fire rating is specified |
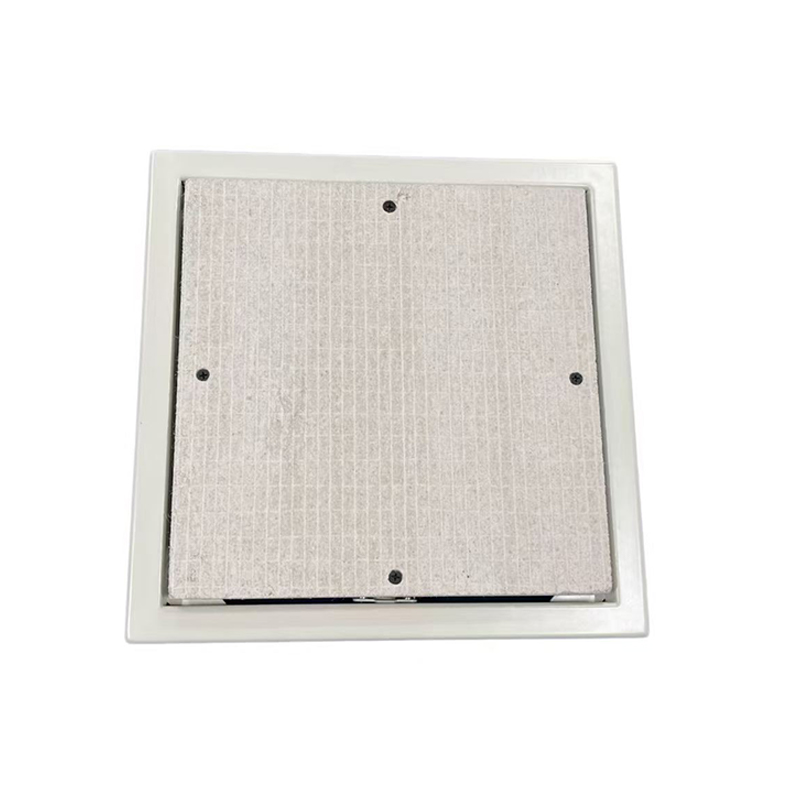
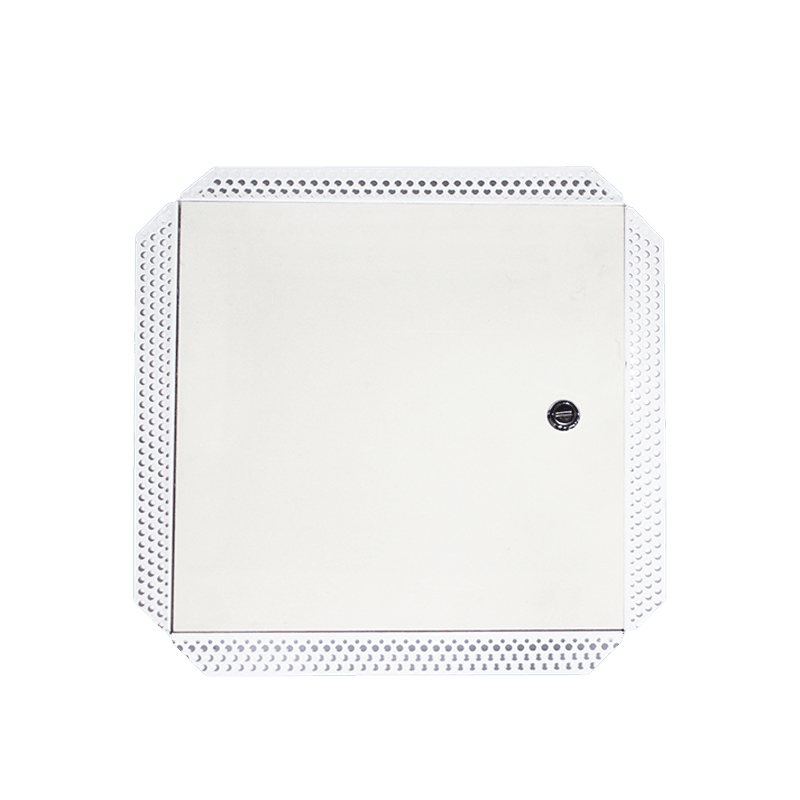
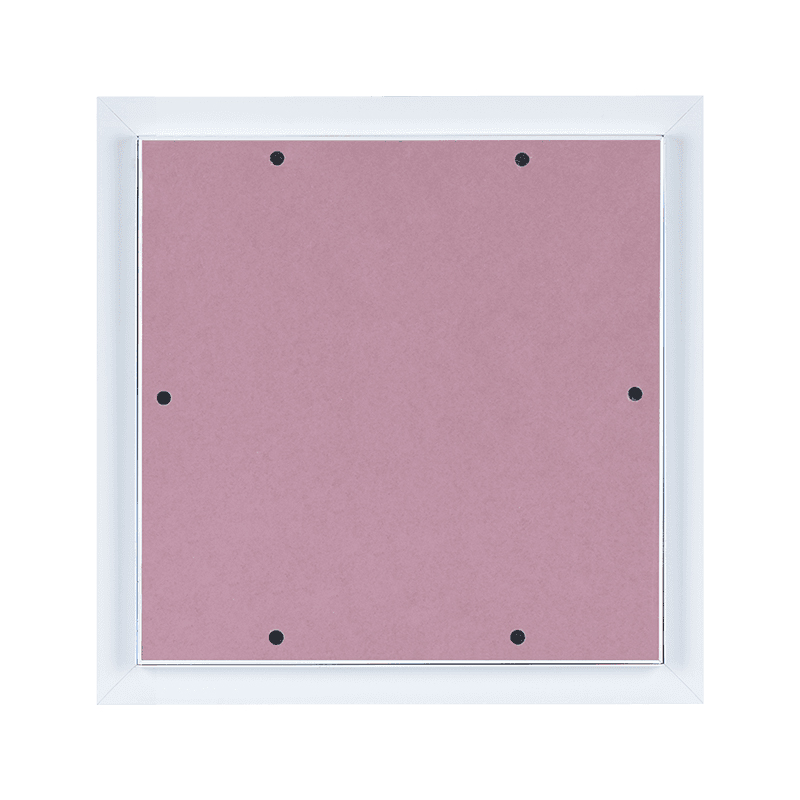 SA-AP339P Fire-Rated Gypsum Board Access PanelAluminum access panel with concealed push snap lock and 12 mm fire-rated gypsum board inlay, designed to blend into painted ceiling or drywall finishes.View Product →
The gypsum board version above is the one we are asked for most often in hotel and office fit-outs, simply because it disappears into the finish once it is painted.
A tested panel installed badly is no longer a tested panel. The good news is that the steps are not complicated, and they are the same ones our own technical team checks when we visit a project.
If you would like the detailed version of these steps, our fire rated access panel installation guide walks through each stage with the checks we use ourselves.
Small fire rated panels are usually specified where a larger hatch would be overkill — or would weaken the very ceiling it is meant to protect. Typical locations include:
The common thread is frequency: a small panel is chosen when access is occasional and the finish matters. Where access is frequent, a larger or more robust door usually pays for itself.
A clear enquiry gets you a useful answer on the first reply instead of the third. These are the details that change the quotation, the price and the lead time:
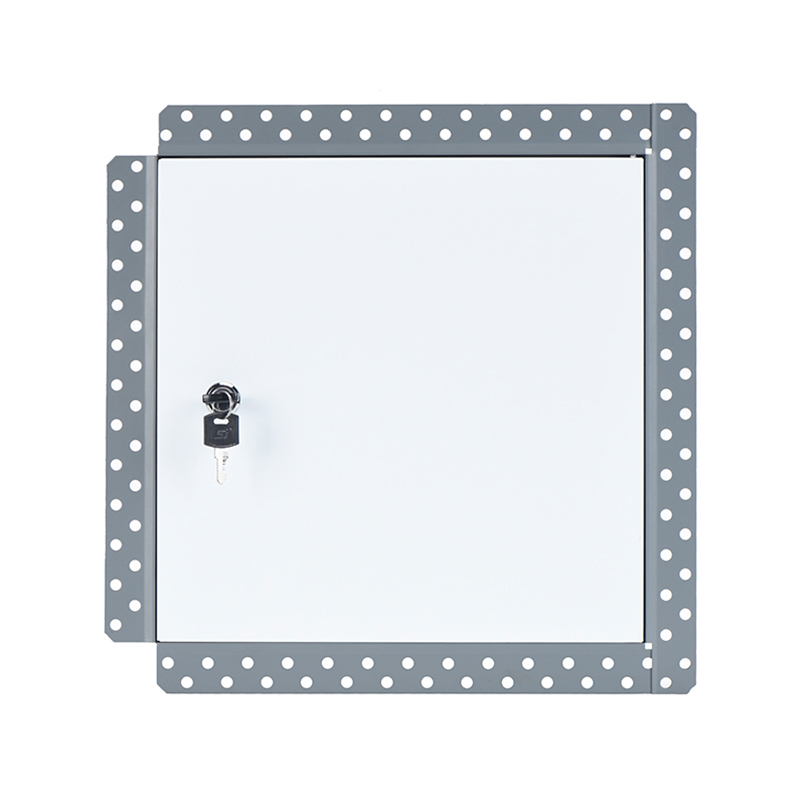
We have shipped access panels to more than ninety countries, and the enquiries that move fastest are always the ones that include the site build-up alongside the size. If you are sourcing a full range rather than a single hatch, it is worth browsing our 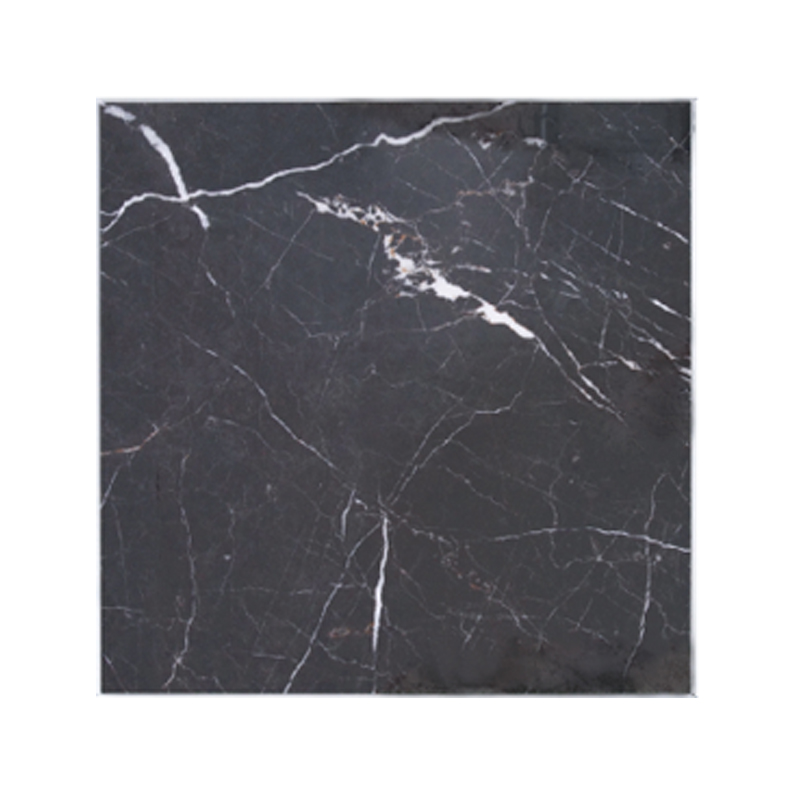 Steel Access Panels Range for Wholesale and OEM ProjectsBrowse steel access panel series with varied locks, frame profiles, shapes and board compatibility for maintenance access, HVAC, plumbing and electrical applications.View Product → steel range first, because the frame and core options carry across most of the sizes we make.
To sum it up: treat the 12x12 fire rated access panel as an assembly, not a part number. Get the dimension convention straight, match the panel to the tested build-up, install it the way the report describes, and keep the paperwork with the handover file. Do those four things and a small ceiling hatch stops being a risk item and goes back to being what it should be — a quiet, well-behaved piece of building hardware. If you are working through a specification and want a second opinion on which configuration suits your project, our team is always happy to talk it through before you order.


Contact Us
SHUNSHI provides a range of technical support services to ensure that customers are able to properly select, install and maintain these products.
Products
Access Panels GuideContact
Tel: 86-15988108762
86-572-8298792
Fax: 86-572-8298792
E-mail: [email protected]
No.281 Mingzhu Main Road, Leidian Town, Deqing, Huzhou, Zhejiang, China, 313219

 English
 Español
 عربى
عربى