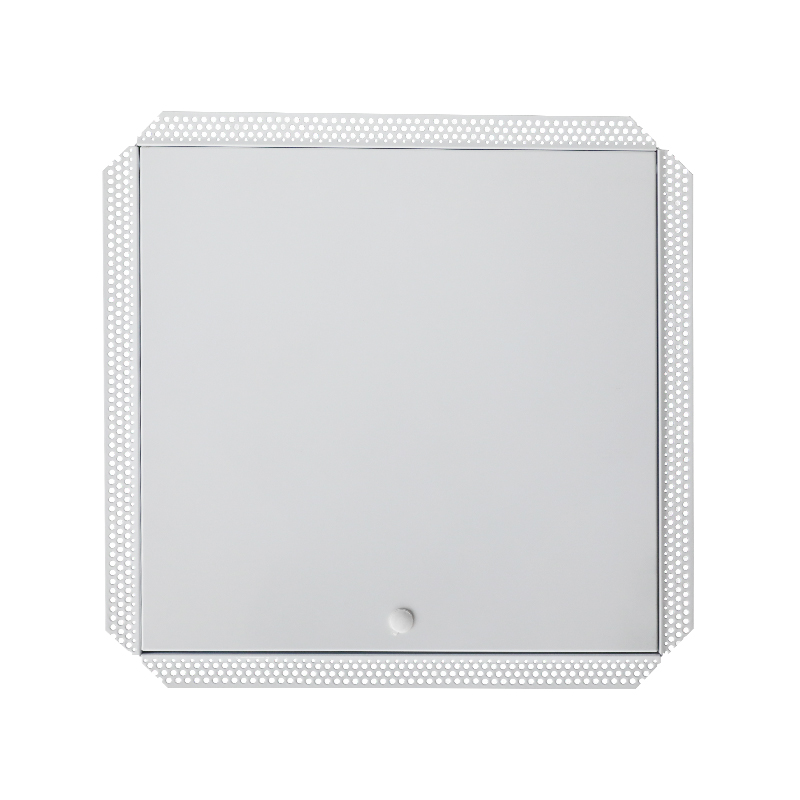
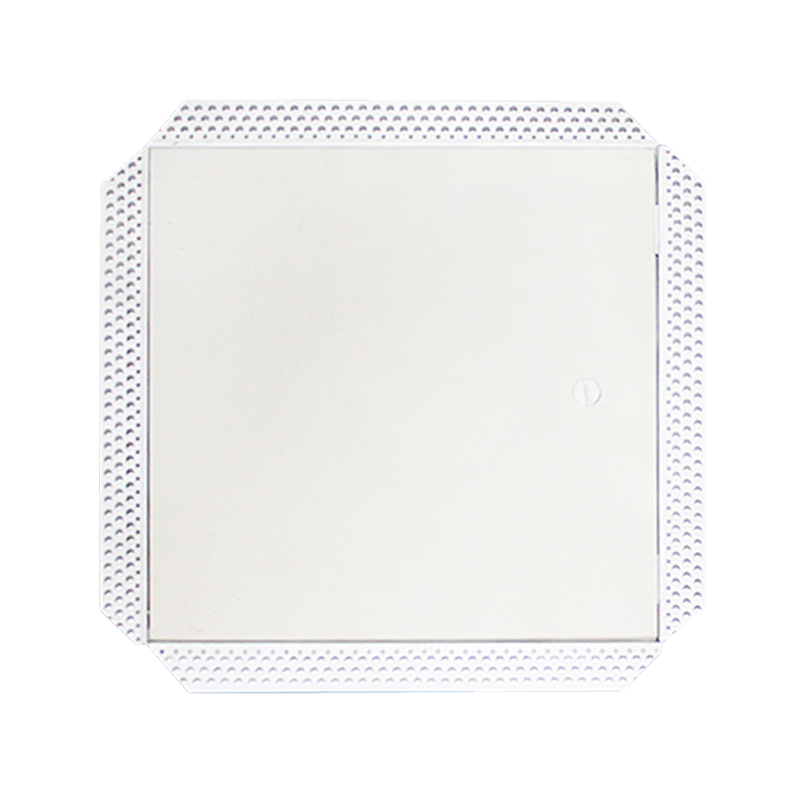
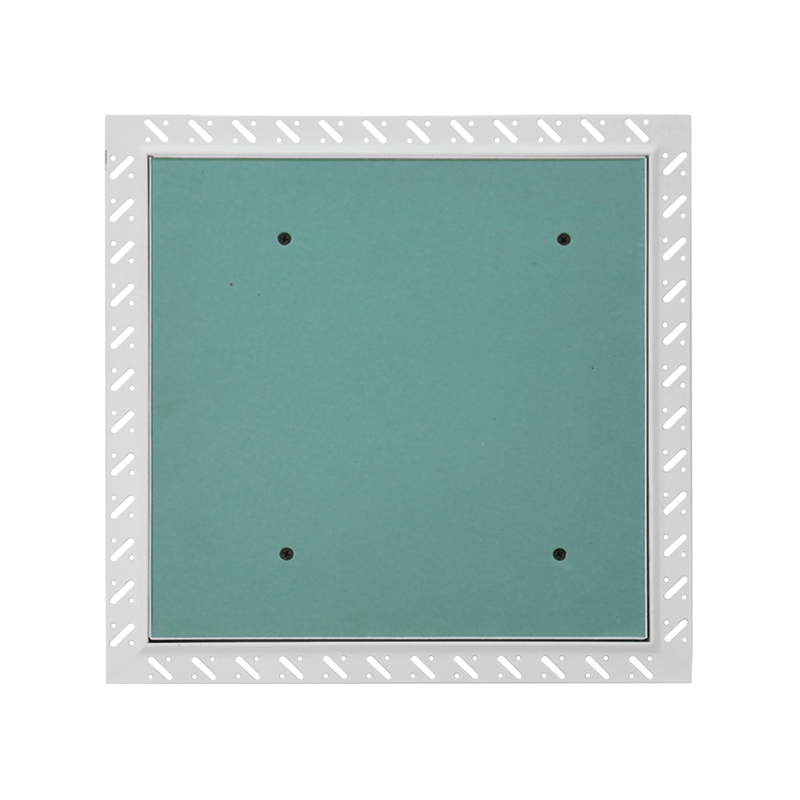
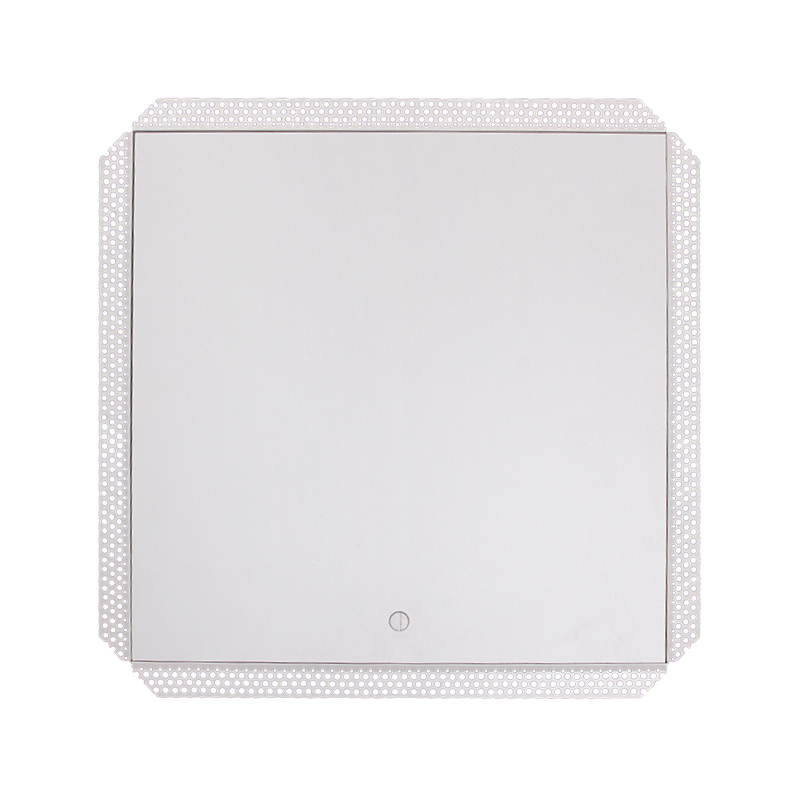
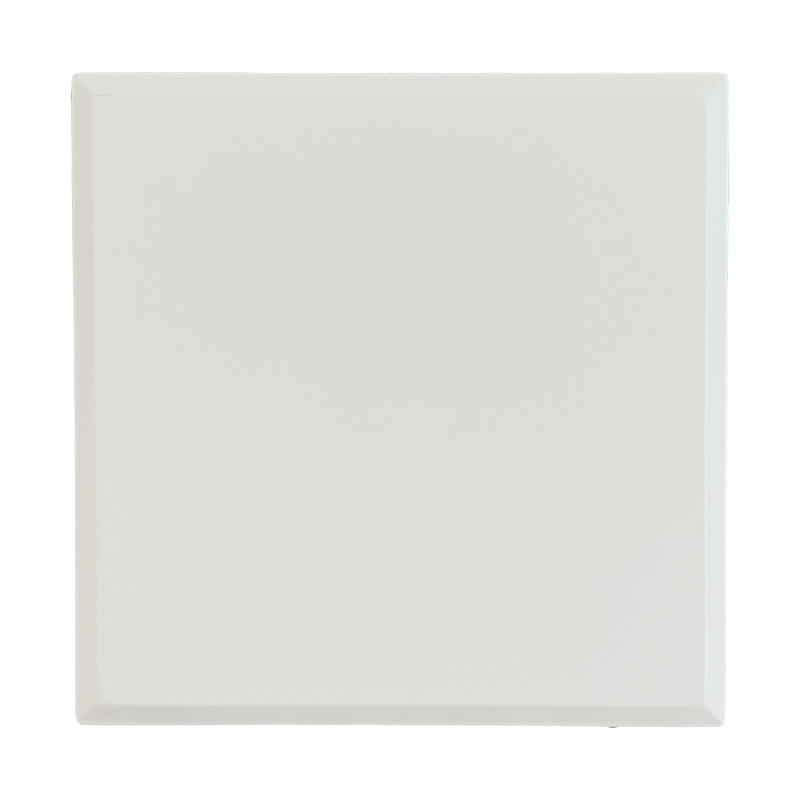
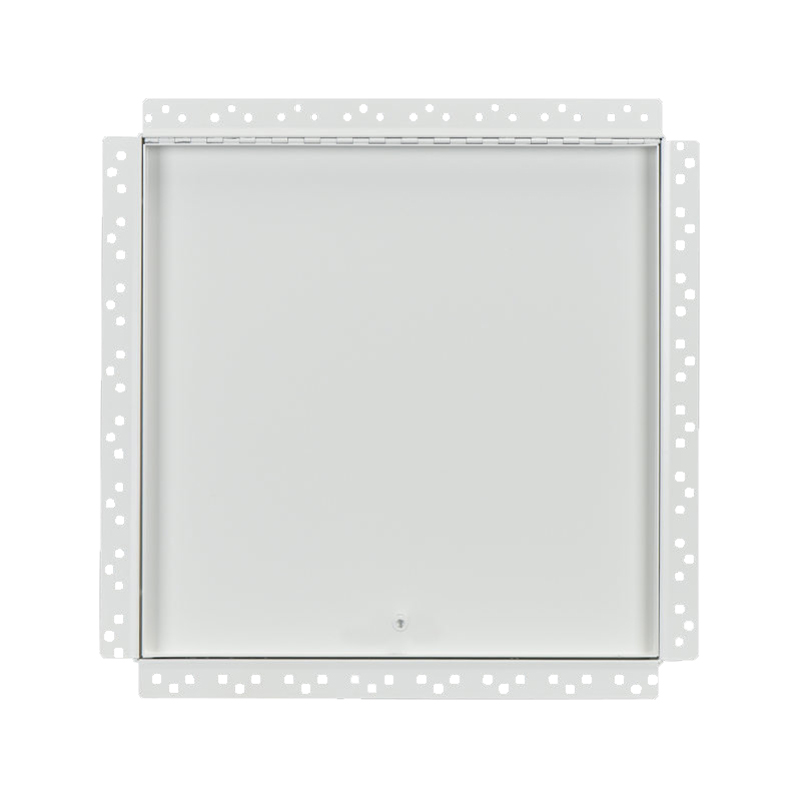
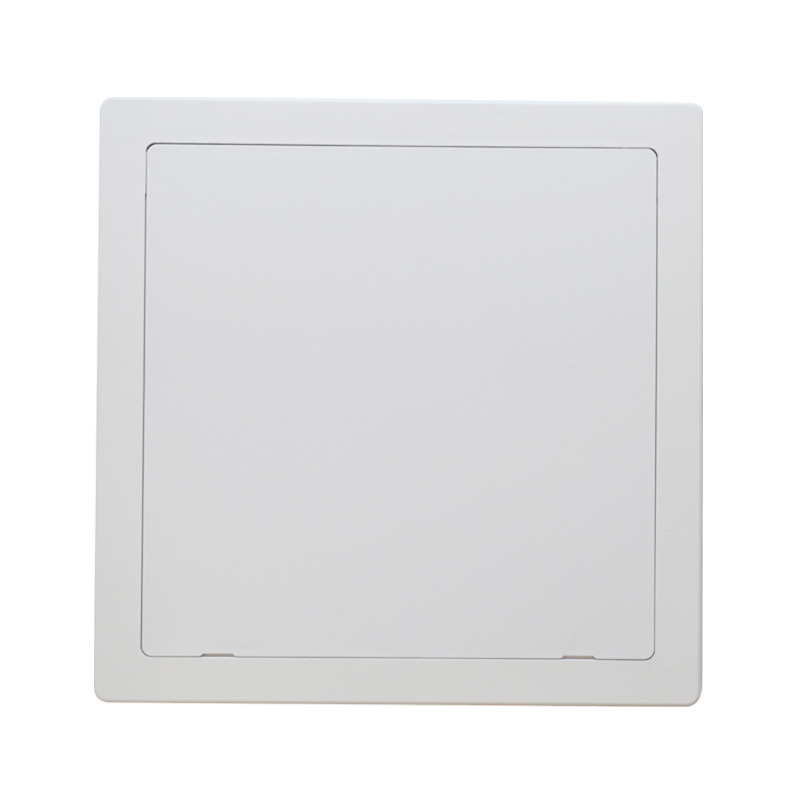
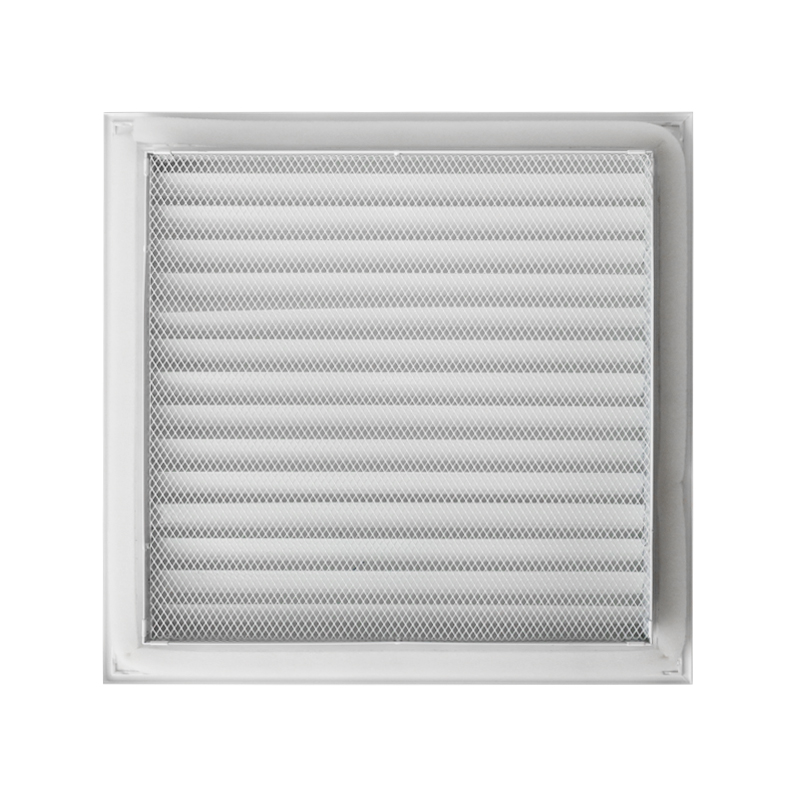
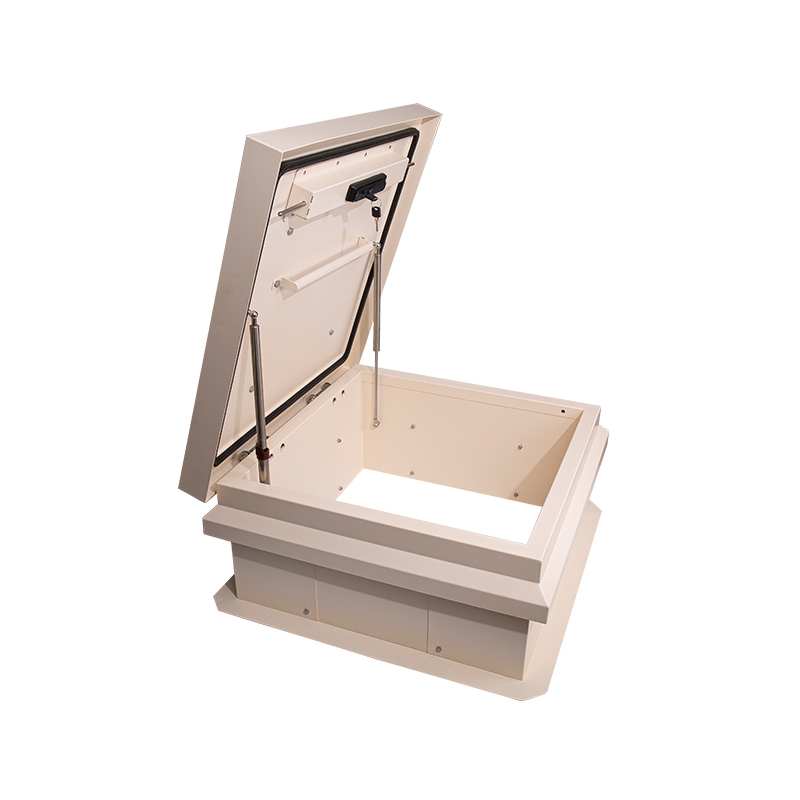
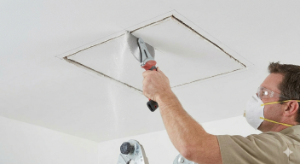
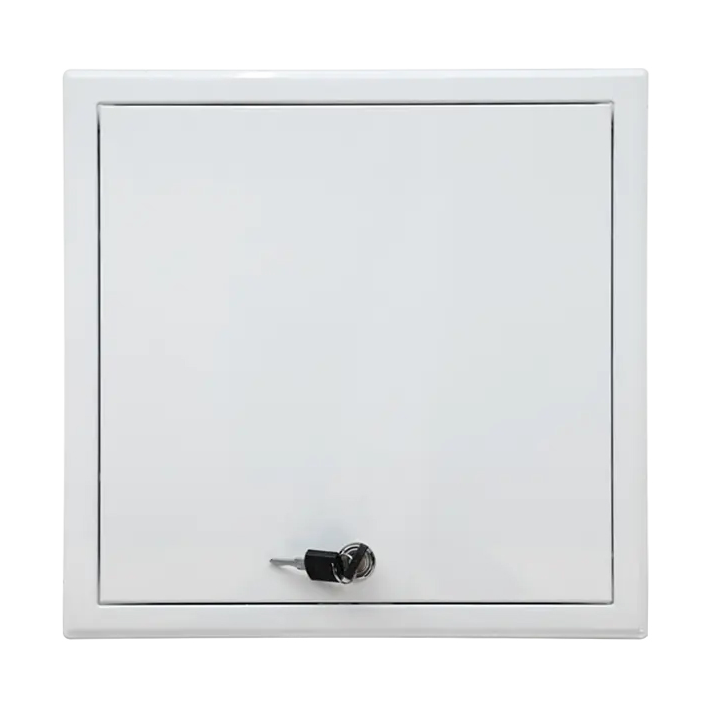
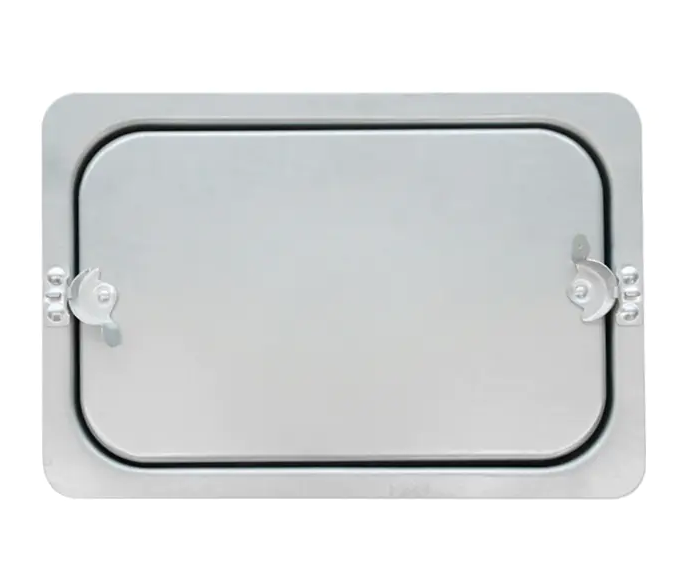
An access panel only does its job if it ends up in the right place. A panel with excellent hardware and a perfect flush finish is still a problem if it's installed six inches off from the valve it's meant to serve, or if a fixed shelving unit ends up bolted in front of it a month after handover. Placement is a coordination problem as much as a product-selection problem — and it's usually decided long before the panel itself is ordered.
This article looks at how access panel placement should be planned during a commercial buildout, what to check before walls and ceilings close up, and how placement decisions affect maintenance teams once the building is in use.
1. Placement Starts at the Planning Stage — Before Walls and Ceilings Close
Access panel locations should be pulled directly from the MEP (mechanical, electrical, plumbing) drawings, not decided on-site after the fact. Once drywall is hung, ceiling tiles are set, or tile work is finished, moving or adding a panel gets far more expensive and disruptive than specifying it correctly the first time.
This is why access panel placement works best as a coordinated decision between the general contractor, the relevant MEP subcontractors, and the architect or designer of record — rather than something left to whichever trade closes up the wall last. On projects where this coordination happens late, it's common to see panels added as an afterthought, in a location that's technically accessible but not actually convenient for the equipment behind it.
2. Placement Logic Differs by System Type
Where a panel needs to go — and how big it needs to be — depends on what it's servicing:
- HVAC systems:Panels are typically placed near dampers, fire/smoke dampers, and coil access points, sized to allow a technician to reach and service the component, not just glimpse it.
- Plumbing:Panels go at shutoff valves, cleanouts, and trap locations — places where a plumber needs both visual and hands-on access, sometimes with tools.
- Electrical:Junction boxes, low-voltage equipment, and similar components need panels sized and positioned so an electrician can work without removing surrounding finishes.
- Fire protection:Sprinkler control valves and related fire alarm components typically need panel placement that allows quick, unobstructed access in an emergency, not just routine access.
Each of these systems has different expectations for how much clearance and maneuvering room a technician needs in front of the panel — which is a detail worth confirming with the relevant trade rather than assuming a single access solution fits every system.
3. Technical Considerations for Where a Panel Sits
A few practical factors shape the actual placement decision:
- Clear space in front of the panel.The area directly in front of the panel needs to stay usable — enough room for a person to open the door, reach in, and work, without something like a duct run, structural element, or built-in fixture in the way.
- Height and reach.Panels serving equipment that needs regular manual operation (valves, dampers) are generally placed at a height that's easy to reach without a ladder for routine tasks, while panels for less frequent access can sit higher.
- Wall vs. ceiling mounting.Ceiling-mounted panels need to account for what's above the ceiling grid (ductwork, conduit, sprinkler piping) so the opening actually lines up with the component it's meant to reach. Wall-mounted panels need to account for stud spacing and blocking.
- Sizing driven by the equipment, not by habit.The panel needs to be large enough to service what's behind it — a valve that occasionally needs tool access requires more clearance than a junction box that's opened rarely. Undersizing a panel to save on cost or wall space is one of the more common placement mistakes, since it usually just shifts the cost to a future modification.
4. Coordinating Placement With Everything Else in the Space
Access panel locations need to be checked against other elements in the same area before installation locks in:
- Structural framing, blocking, and insulation that might sit exactly where a panel was planned
- Sprinkler heads, light fixtures, and diffusers that could end up too close to a panel opening
- Duct routing that changes after initial design, which can shift where a damper or coil actually ends up
It's also worth thinking ahead to how the finished space will be used. Panels placed correctly on the drawings sometimes end up blocked in practice — behind fixed shelving, built-in cabinetry, signage, or equipment that gets installed after the access panel is already in the wall. Flagging planned furniture and fixture layouts during the coordination phase helps avoid this.
5. Installation Quality Affects Long-Term Maintenance
Even a well-placed panel can create problems if it isn't installed carefully:
- A panel that isn't set square or isn't properly sealed at the frame can undermine the fire, acoustic, or air-sealing performance of the assembly it's installed in — which matters most for fire-rated walls and ceilings.
- Hinge orientation and door swing direction should make sense for how the space is used, so the open door doesn't block a walkway or interfere with equipment.
- A flush, properly flanged installation avoids the small gaps and uneven edges that tend to attract damage over time.
6. Placement Decisions Carry Into the Maintenance Phase
Good placement pays off well after the buildout is finished:
- Labeling and numbering.Panels tied to a labeling system (matching drawings or a facility management log) let maintenance staff find the right access point quickly instead of opening several panels to locate one valve or junction box.
- As-built documentation.Keeping an accurate record of panel locations — ideally tied to the MEP as-builts — saves time on every future service call, especially in buildings where the original installation team is long gone.
- Routine inspection.Hinges, latches, and seals are worth checking periodically, since hardware that sees frequent use in high-traffic panels wears faster than hardware behind panels that are rarely opened.
7. Common Placement Mistakes Worth Avoiding
- Specifying a panel size based on what looks proportional on the wall, rather than what the equipment behind it actually needs
- Finalizing panel locations before duct, pipe, or conduit routing is confirmed, leading to panels that miss their target
- Leaving panel coordination until finishes are already scheduled, which pushes teams toward compromises instead of the correct location
- Overlooking planned furniture, casework, or equipment layouts that end up blocking a technically well-placed panel
Getting Placement and Product Selection Right at the Same Time
Placement and panel selection are easier to get right together than separately. A project with several non-standard openings — an oversized coil, an odd valve cluster, a tight mechanical chase — often needs panels in sizes that don't match a standard catalog, which is where working with a manufacturer that can produce accurate custom dimensions becomes useful rather than optional.
Zhejiang Shunshi Intelligent Technology Co., Ltd. has manufactured access panels and related building hardware since 2005 from its ISO 9001–certified facility in Zhejiang, China, supplying steel, aluminum, and plastic access panels — including custom-sized and OEM/ODM options — to distributors and contractors in 91 countries. For projects where standard sizes don't line up with what's actually being accessed, contact Shunshi to work through sizing and placement requirements before the walls close up.