English
Access panel sizes look simple on a drawing: a rectangle in a wall or ceiling, a hinged door, a latch. In practice, the size you write down affects framing, finishing, fire performance, weight and how easily a technician can reach the services behind it. We have supplied access panels to distributors, contractors and project teams in many markets, and the same question comes up again and again: what size should I order? The short answer is that there is no single universal standard, but there are reliable patterns worth knowing.
This guide walks through the sizes buyers ask for most often, the difference between opening size and overall size, and the practical checks that prevent a costly mismatch on site.
Before comparing catalogues, separate three dimensions. The clear opening is the usable space you can reach through. The frame opening is the rough opening the panel fits into. The overall size includes the frame and any overlapping trim. A panel described as 600 x 600 mm may not give you a 600 x 600 mm clear opening, especially when the frame is 25 mm or wider on each side.
That distinction matters because access panels are chosen for a task, not just a hole. A panel for a shower valve needs enough clearance for a hand and a tool. A ceiling panel for a damper needs room for the damper blade to move. A fire-rated panel must match the tested assembly, not simply the nearest nominal size. Good sizing starts with the service behind the opening and works outward.
Most ranges include small panels for valves and switches, medium panels for ceiling voids, and larger hatches for plant rooms or equipment access. In inch-based markets, the spread often runs from about 6 x 6 in up to 36 x 24 in. Metric markets commonly request 300 x 300 mm, 300 x 600 mm, 600 x 600 mm, 600 x 900 mm and 600 x 1200 mm. Popular ceiling sizes include 12 x 16 in, 18 x 18 in and 24 x 24 in.
| Nominal size | Typical use | Checks before ordering |
|---|---|---|
| 6 x 6 in to 12 x 12 in (approx. 150 x 150 to 300 x 300 mm) | Small wall or ceiling openings, valves, switches and small dampers | Latch reach, insulation depth and clear opening after the frame |
| 12 x 16 in (approx. 300 x 400 mm) | Domestic and light commercial ceiling access, small pumps and controls | Ceiling finish, panel weight and hinge clearance |
| 18 x 18 in (approx. 450 x 450 mm) | Ceiling voids, duct dampers and general maintenance access | Support around the opening and safe one-person handling |
| 24 x 24 in (600 x 600 mm) | Common ceiling and wall panel for HVAC and building services | Fire rating, acoustic rating and frame fixing details |
| 36 x 24 in (900 x 600 mm) and larger | Equipment access, larger plant rooms and service risers | Hinge side, structural support and two-person lifting |
If you are checking a standard steel unit against these ranges, a product card for one of our common models can be a useful starting point.
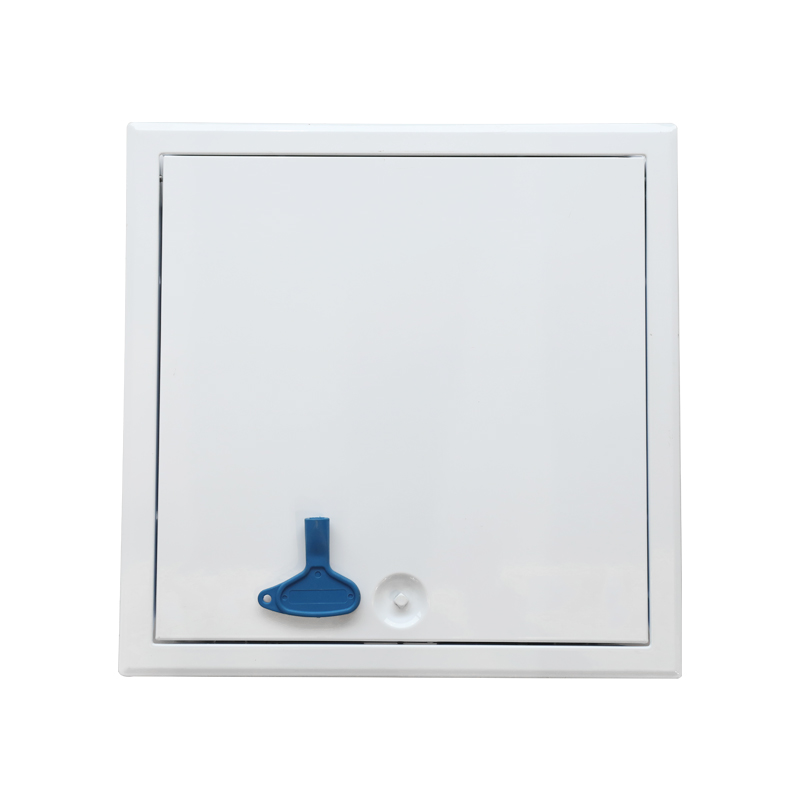
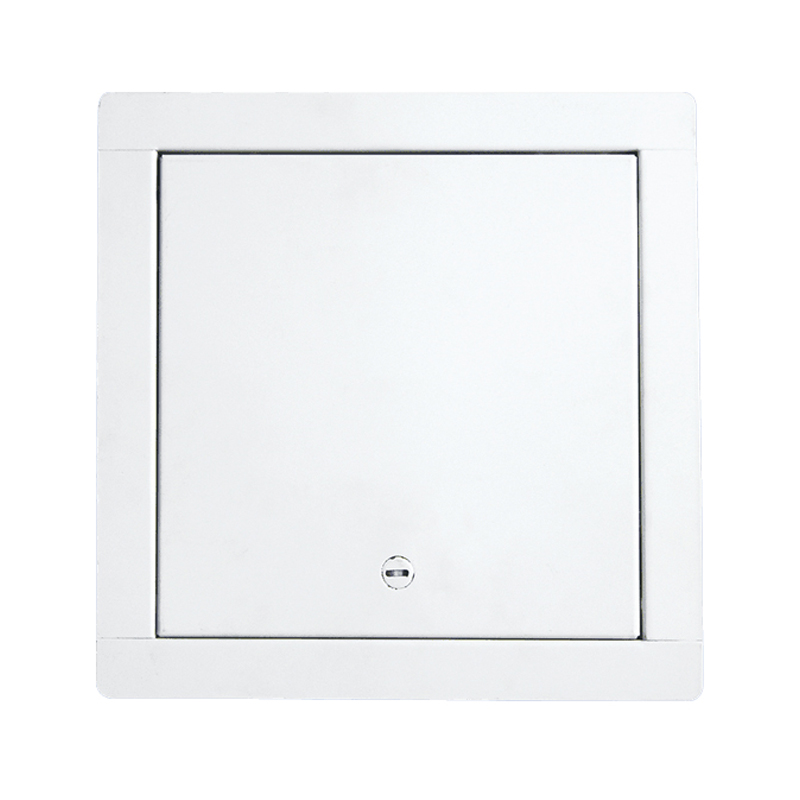
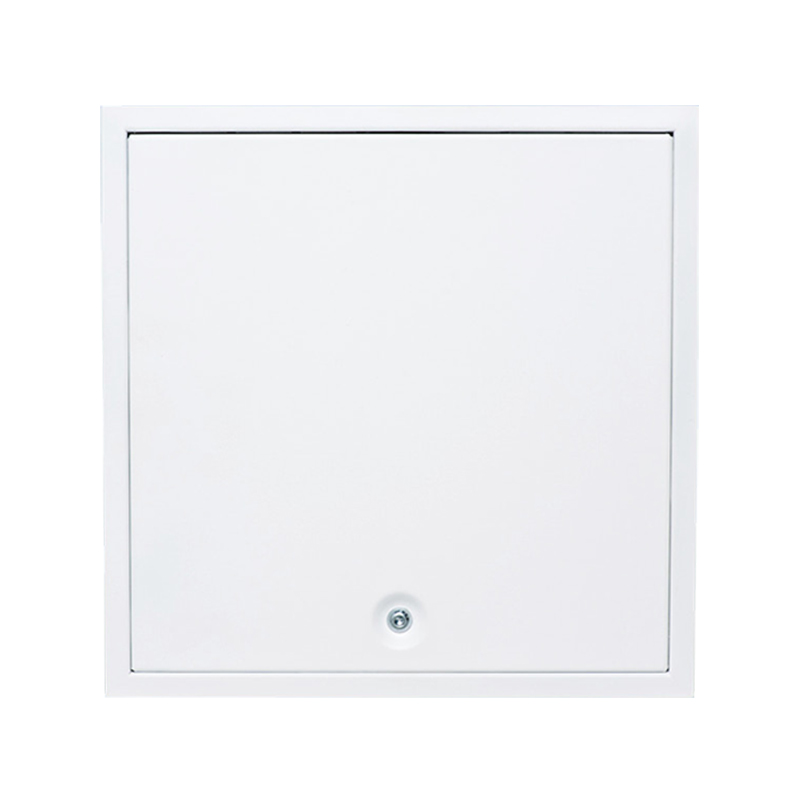
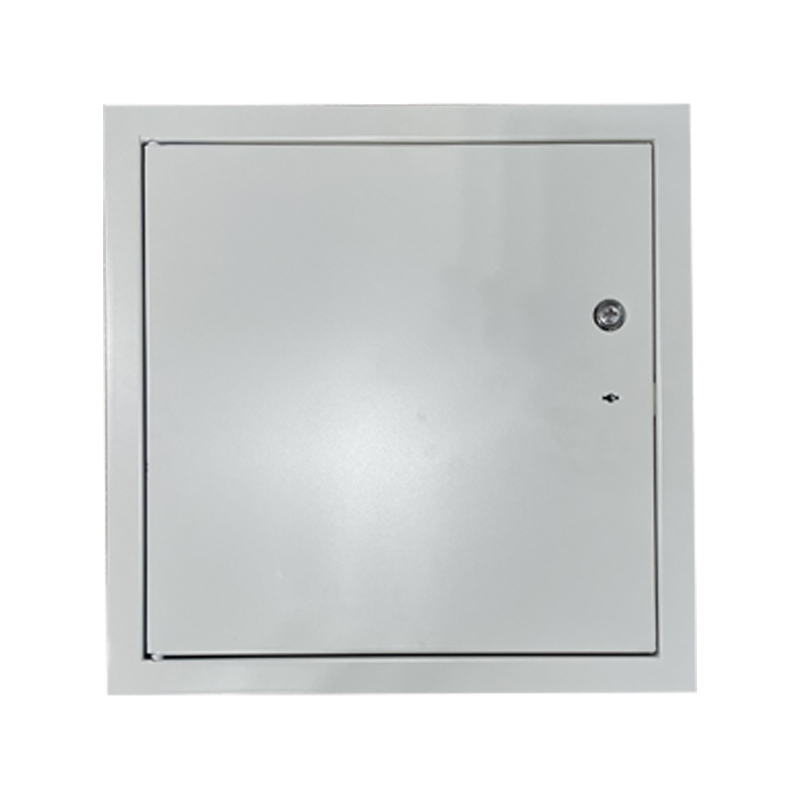
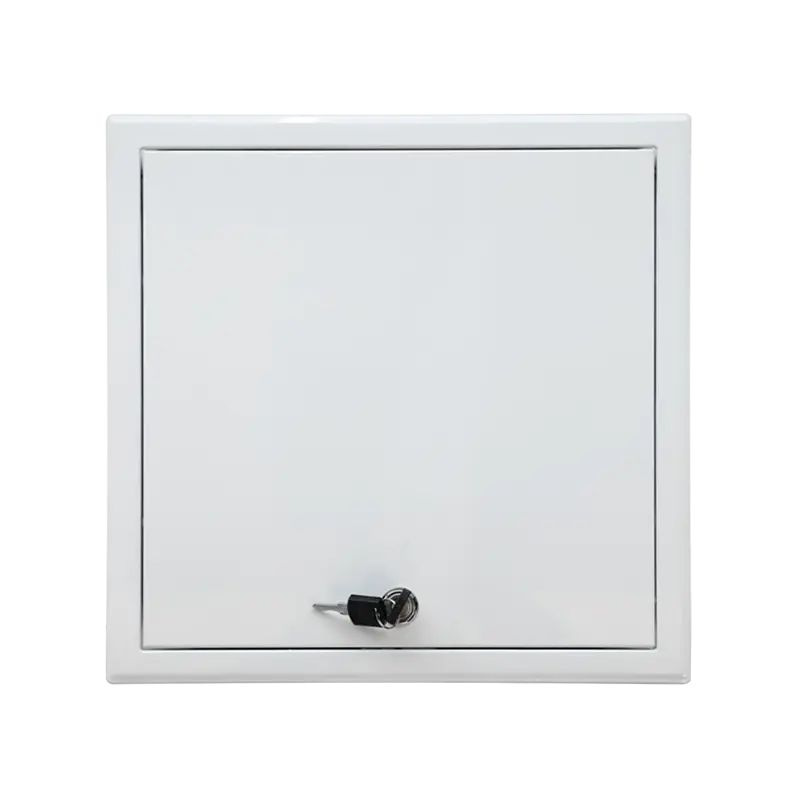 SS-AP210 Steel Access Panel with Key LockA galvanized steel wall or ceiling panel with removable hinged door, keyed cam lock, and standard sizes from 200×200 to 600×600 mm.View Product →
Two panels can share the same nominal size but behave very differently. A steel panel is strong and stable, but it is heavier. An aluminium panel is lighter and easier to handle overhead, though the frame profile and fixing method still need to suit the substrate. Plastic panels suit light-duty, moisture-prone areas, but they are not the right choice for every fire-rated or heavy-access situation.
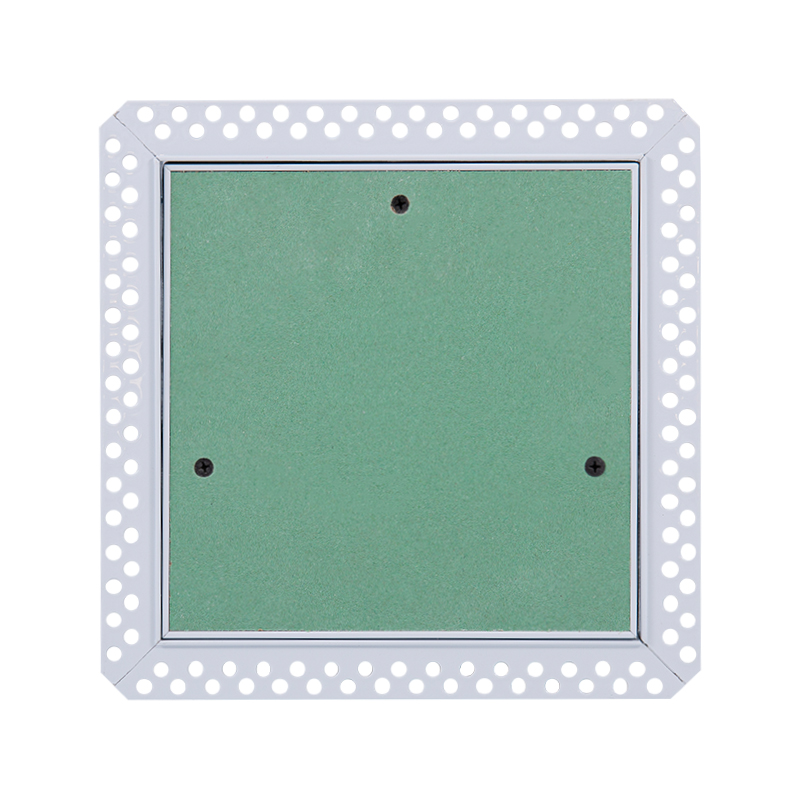
Frame design also changes the dimension you should order. A beaded frame may sit into plaster or drywall and finish flush with the surface. A picture-frame style may overlap the finished face. A concealed panel may need a larger overall footprint to keep the visible door close to the nominal opening size. For a technical comparison of frame behaviour and load, see our steel and aluminium access panel comparison.
When a drawing says 600 x 600, ask whether that is the clear opening, the frame opening or the outer flange. If the answer is unclear, request a dimensioned drawing. A 25 mm frame on all four sides adds 50 mm to the overall width and height, which can be the difference between a clean fit and a return visit.
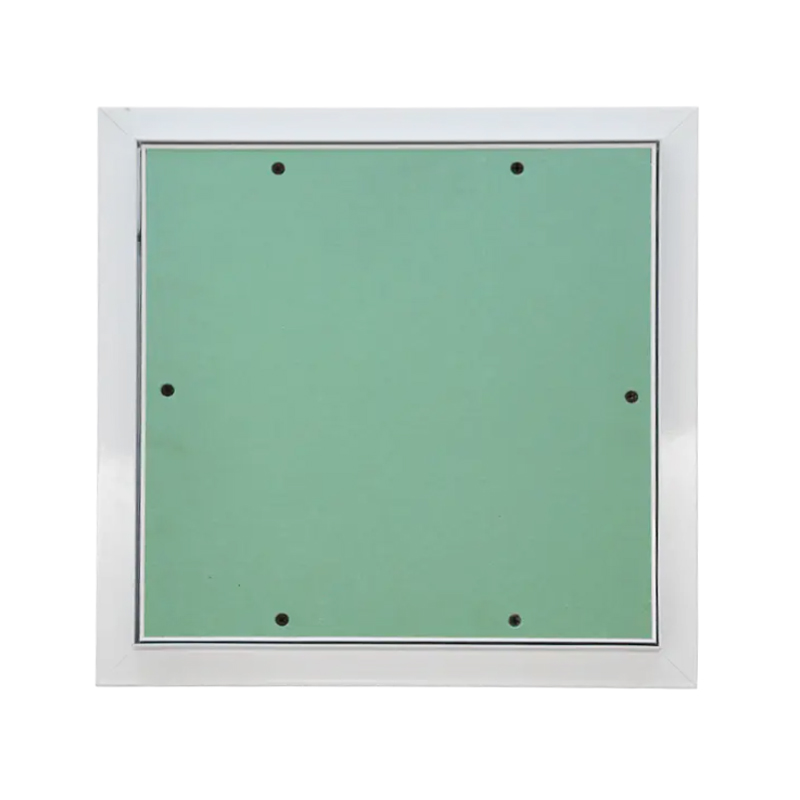
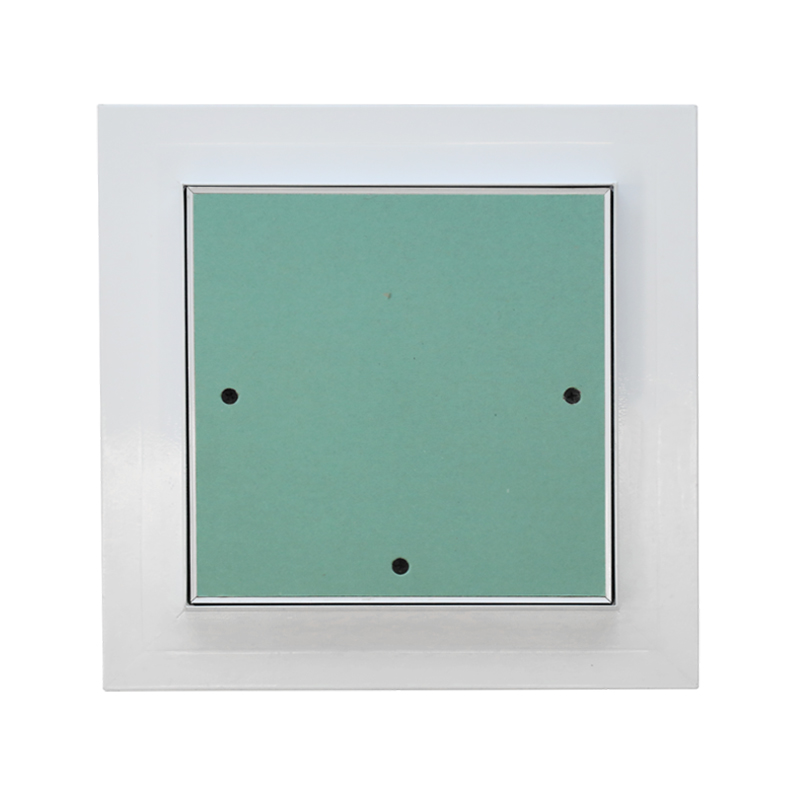 SA-AP320 Sliding Aluminum Access Panel for CeilingsAn aluminum ceiling or drywall access panel with spring-loaded handle, double opening, gypsum inlay, and standard sizes up to 600×1200 mm.View Product →
Drywall ceilings usually need a panel with a flush or beaded frame and enough backing for the cut edge. A 24 x 24 in panel is common, but larger openings need independent support; the panel should not carry the ceiling. Plaster ceilings need a frame that accepts the finish and a door that will not distort when the plaster dries. Suspended grid ceilings are different again: the panel may replace a tile, so the grid module and tile thickness matter as much as the opening size.
Walls follow similar logic, but the swing direction and latch side become more important. A corridor wall cannot afford a door that opens into traffic. A plant room may need a larger, lockable panel with a stay. Duct access doors need a size that clears the damper or sensor and a frame that seals against the duct surface. For HVAC plant rooms and duct access, our HVAC access panel sizing guide covers fire ratings and specification points in more detail.
Fire-rated walls and ceilings are a separate category. The panel size must sit within the tested scope, and the surrounding substrate must match the tested assembly. Do not assume that a larger fire-rated panel is simply a bigger version of a smaller one. Check the certificate, the maximum tested opening and the fixing pattern before ordering.
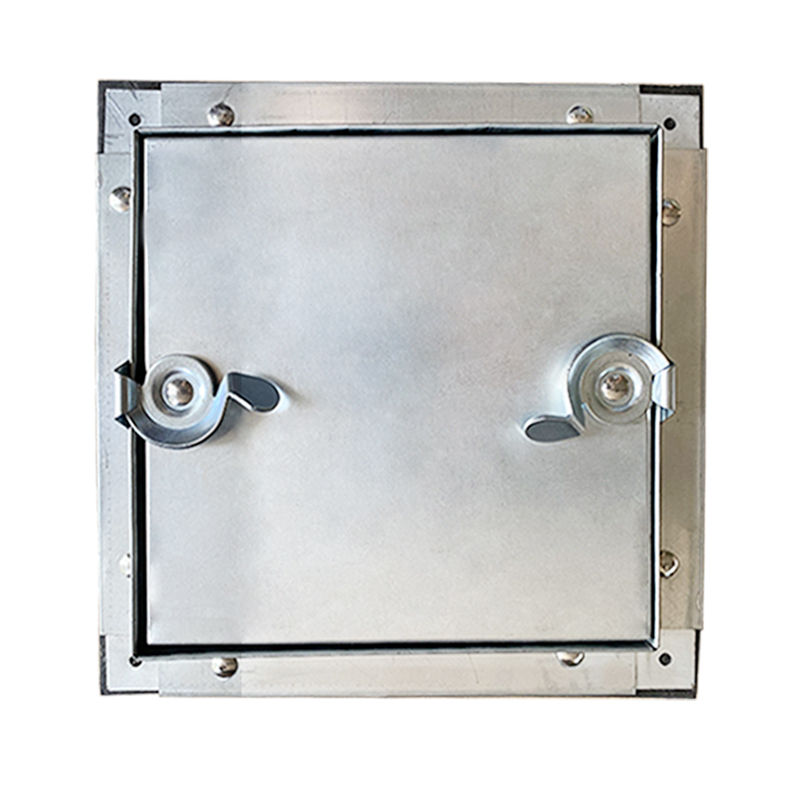 SS-DP002-01 Galvanized Steel Duct Access DoorA galvanized steel duct access door with insulated panel and cellular sponge gasket, made to custom size for air-system inspection and rust protection.View Product →
On site, a few minutes with a tape measure and a photograph can prevent most size errors. Use this sequence when preparing an enquiry or order:
For wholesale buyers, it also helps to confirm packaging dimensions and pallet quantities early. A large panel may be efficient on site but awkward in a mixed container. Small panels may be easy to handle but require more cartons. The best size is the one that works for the installer, the distributor and the project schedule.
There are common sizes, not one global standard. The 600 x 600 mm and 24 x 24 in formats are widely used, while 300 x 300 mm, 300 x 600 mm, 600 x 900 mm and 600 x 1200 mm appear regularly in metric specifications. Local practice and the tested product range still decide what is truly available.
Usually the frame sits outside the clear opening, so the overall size is larger. Always ask the manufacturer to state which dimension is which. A drawing is clearer than a single number in a catalogue.
Only after checking the structure and, for fire-rated assemblies, the tested scope. Enlarging an opening can affect lintels, studs, ceiling support and fire performance. It is not a purely cosmetic decision.
Access panel sizes are a small part of the drawing but a large part of how a building performs in service. Measure the clear opening, confirm the frame and overall dimensions, and match the panel to the substrate and fire strategy. In our experience supplying projects across many markets, the smoothest orders are the ones where the buyer sends a photo, a sketch and a clear opening size before the specification is fixed. That small habit saves time, material and site visits later.

Contact Us
SHUNSHI provides a range of technical support services to ensure that customers are able to properly select, install and maintain these products.
Products
Access Panels GuideContact
Tel: 86-15988108762
86-572-8298792
Fax: 86-572-8298792
E-mail: [email protected]
No.281 Mingzhu Main Road, Leidian Town, Deqing, Huzhou, Zhejiang, China, 313219

 English
 Español
 عربى