
English
Access doors and panels are easy to overlook. They sit quietly in a wall or ceiling until someone needs to reach a valve, cable, fan, or duct behind it. Then they matter a great deal. A panel that is too small, poorly hinged, or specified for the wrong environment turns a simple maintenance task into a frustrating one.
We have spent years manufacturing access panels for projects in different markets, and the lessons are remarkably consistent. The best results come from thinking about the opening as part of the building, not as a last-minute accessory. This guide covers the practical points that help contractors, distributors, designers, and maintenance teams choose access doors and panels with confidence.
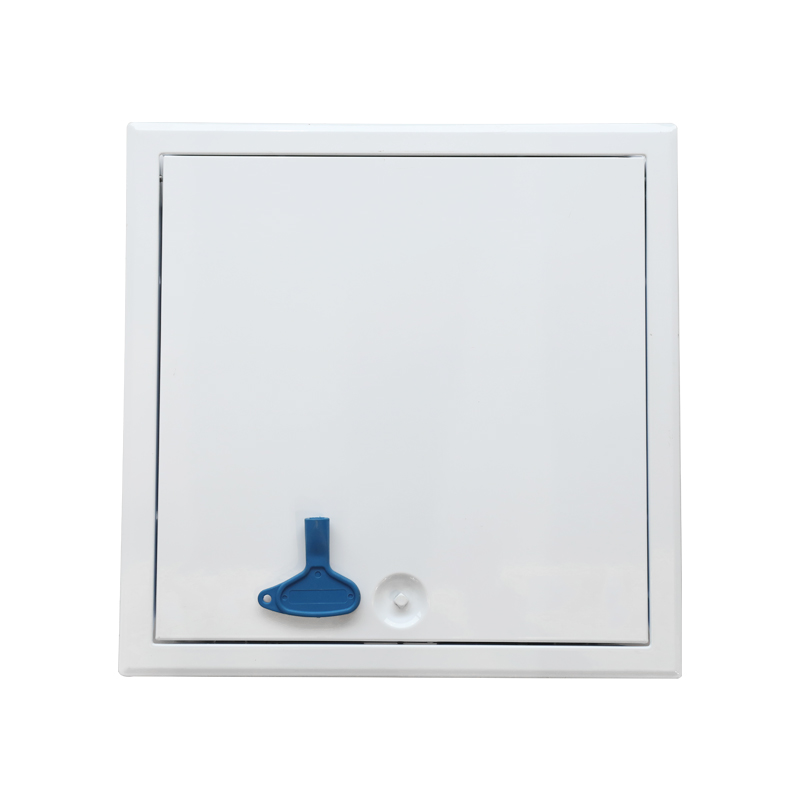
In simple terms, an access door or panel creates a controlled opening in a finished surface. It may be a hinged door with a latch, a removable panel, or a framed unit with a lock. Behind it, there may be plumbing, electrical connections, fire dampers, control valves, or ductwork. The panel protects that space while still allowing inspection and service.
Because the job sounds basic, it is tempting to choose on price alone. In practice, the useful questions are more specific. Will the panel be opened weekly or once a year? Is it in a clean corridor or a dusty plant room? Does it need to match a painted wall, a plaster ceiling, or a duct surface? Does it have to resist fire, sound, or moisture? The answers should guide the product, not the other way around.
A common mistake is to choose a panel size before checking the actual opening. The visible frame size and the clear opening are not the same thing. If a drawing calls for a 300 x 300 panel, confirm whether that dimension refers to the overall face, the rough opening, or the space available for service. A panel that looks correct on paper can still be too tight once hinges and latches take up room.
It also helps to visit the opening or look at photographs of the site. A plant room wall and a hotel bathroom ceiling may both need an access panel, but they will not need the same frame, fixing method, or surface finish.
Material affects weight, rigidity, corrosion resistance, finish, and cost. There is no single best option for every opening. The table below gives a practical starting point, but the final choice should always match the surrounding build-up and the way the space is used.
| Material | Where it works well | Keep in mind |
|---|---|---|
| Steel | Plant rooms, robust wall openings, and fire-rated applications | Check coating, gauge, and whether the frame suits the wall build-up. |
| Aluminum | Lightweight ceilings, plasterboard, and clean painted finishes | Confirm the frame profile and rigidity, especially on larger sizes. |
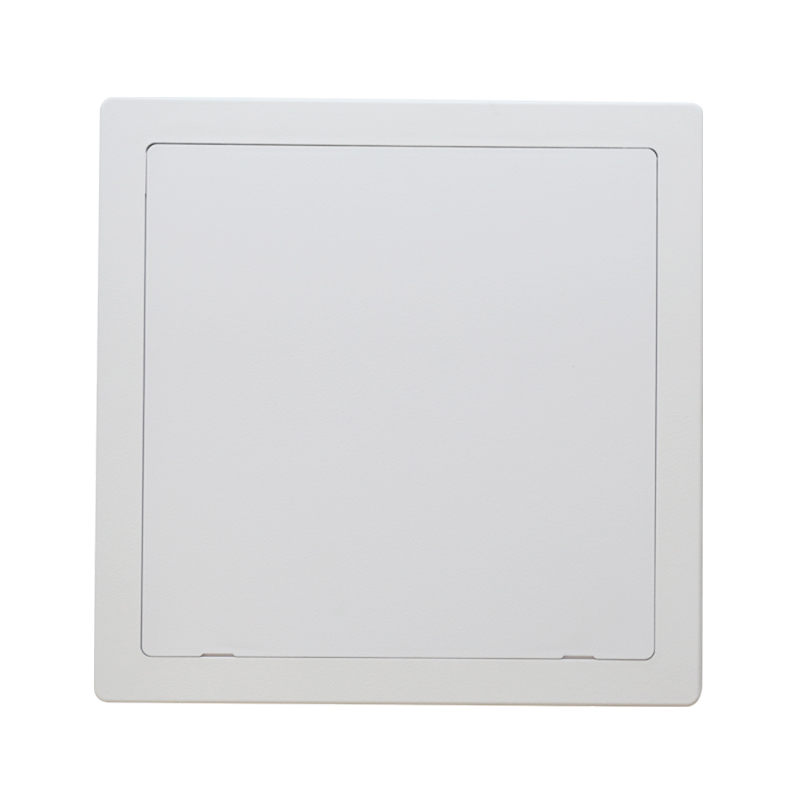
| Plastic | Light-duty service openings and some wet or humid areas | Check heat, UV, and load limits; it is not a universal replacement for metal. |
| Gypsum or composite | Drywall ceilings and walls where a paint-ready surface is wanted | The panel needs proper support, and joints and decoration require care. |
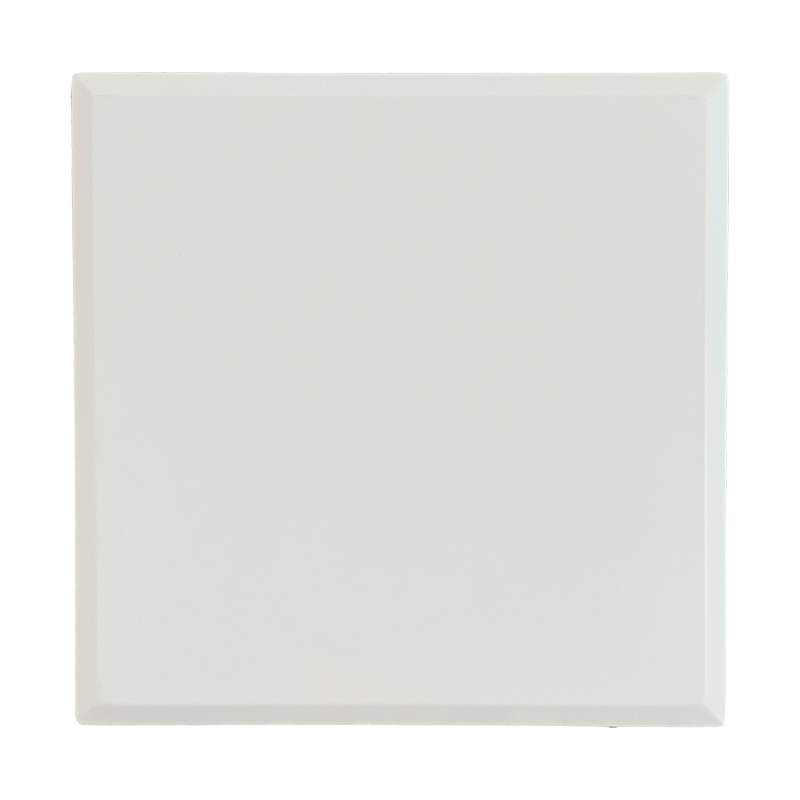
Surface treatment is part of the material decision, too. Powder-coated steel and anodized aluminum behave differently in coastal, industrial, or humid environments. For a painted wall, a panel with a recessed gypsum infill can blend in nicely after decoration. For a duct or plant room, a galvanized or powder-coated finish is often more practical.
Fire performance is not a label that can be added at the end. A fire-rated access panel is part of an assembly, and its performance depends on the frame, the door, the seal, the fixing method, and the wall or ceiling it sits in. Buyers should ask for the scope of the rating and the installation conditions, not just a product name. Our fire-rated installation guide explains the details that often decide whether a compliant product is installed correctly.
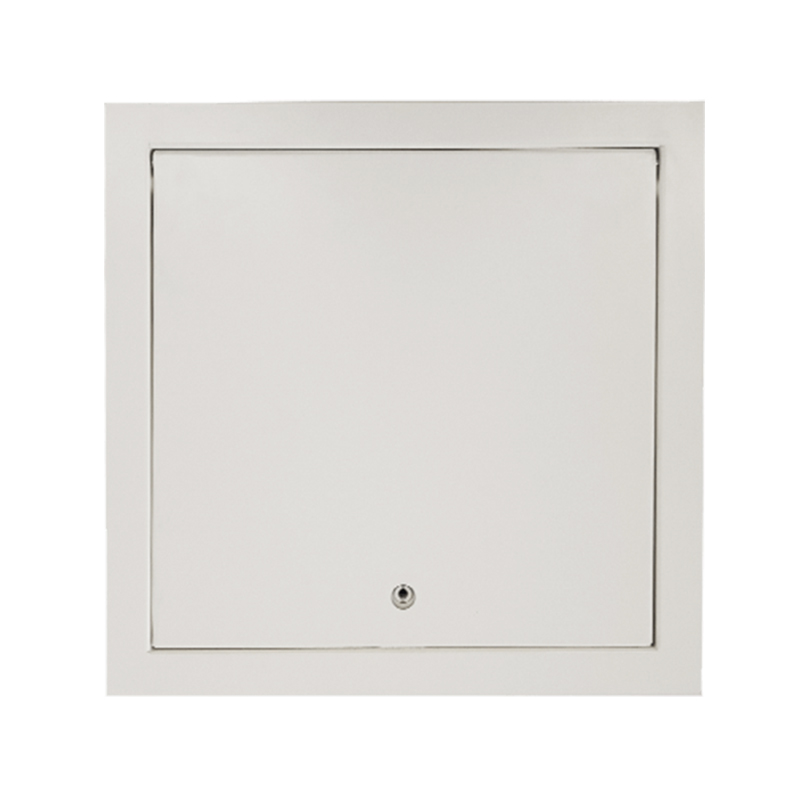 SS-AP111 Fire-Rated Wall and Ceiling Access PanelFor fire-rated wall or ceiling assemblies, this panel offers a galvanized steel frame, removable spring-hinged door, key lock, and standard sizes.View Product →
Acoustic requirements follow a similar logic. A sound-rated panel may need a particular seal, a solid core, or a specific frame detail. Moisture is another practical concern. Bathrooms, kitchens, and humid service areas benefit from corrosion-resistant finishes and careful sealing around the frame. In all three cases, the specification should describe the whole opening, not only the visible door leaf.
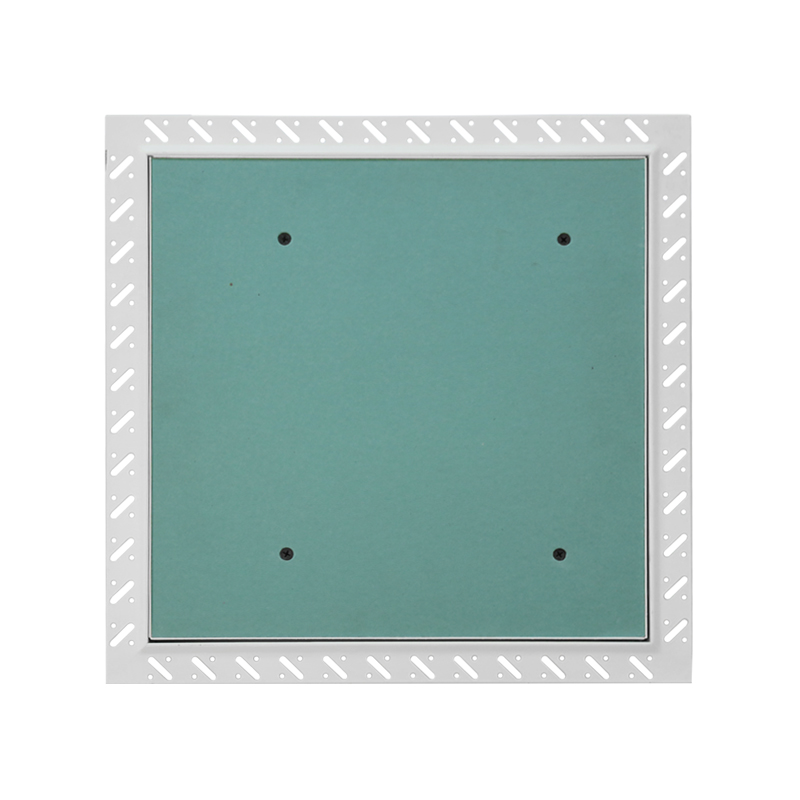
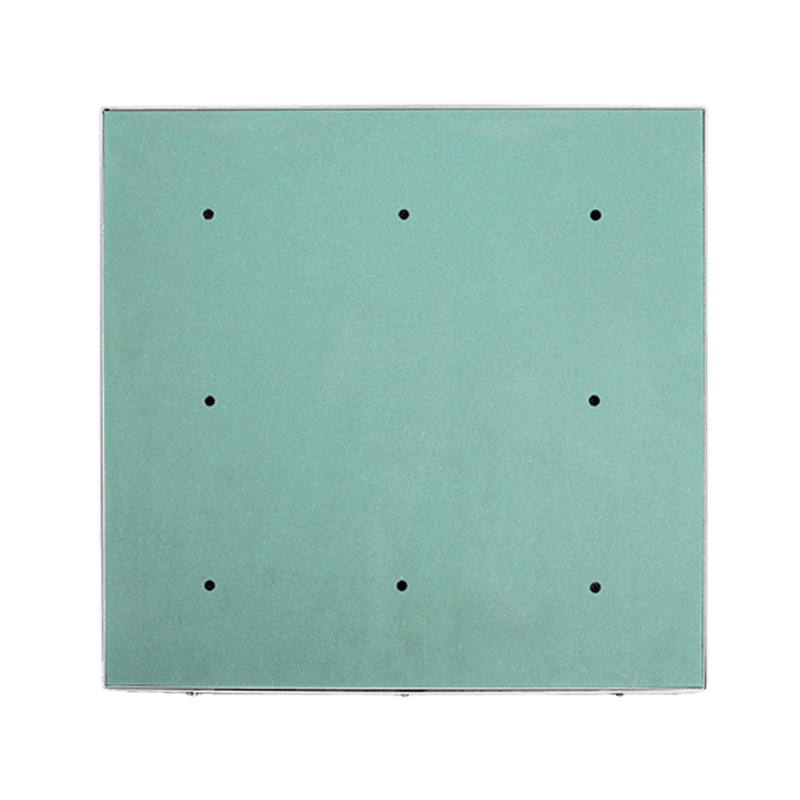
Drywall is one of the most common substrates. A clean installation depends on cutting a neat opening, fixing the frame securely to the studs or noggins, and finishing the edges so the panel sits flush with the surrounding board. For a paint-ready result, an aluminum frame with a gypsum infill can be a sensible choice because the surface accepts filler and paint in a familiar way.
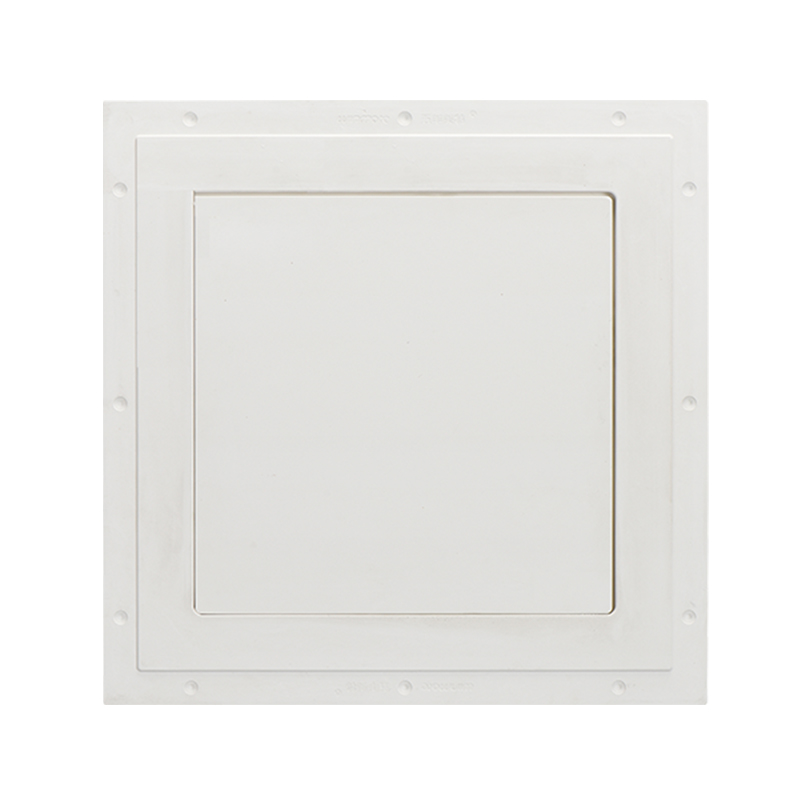 GYB-001 Gypsum Access Panel for Drywall and CeilingsA gypsum and aluminum access panel for drywall and ceiling openings, offered in standard sizes and customizable options for special projects.View Product →
Plaster and suspended ceilings need a softer touch. On a plaster wall, the frame should not distort the finished surface, and the fixings must suit the substrate. On a suspended ceiling, the panel should be independently supported where required; it should not rely on the ceiling tile alone. Also think about the direction of opening. A door that swings down into a busy corridor may be less convenient than a removable panel or a hinged door with a controlled opening.
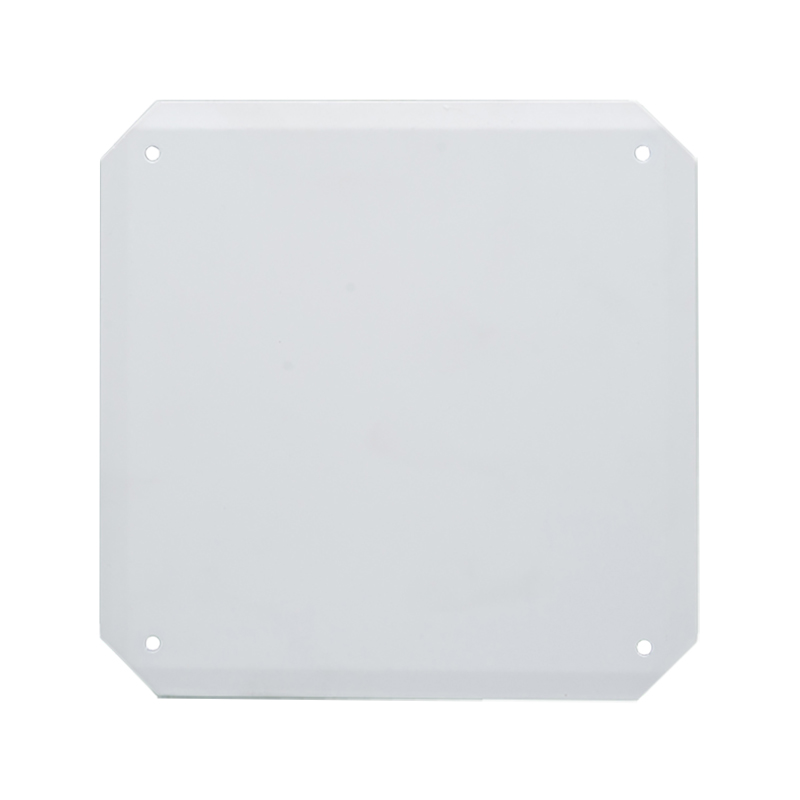
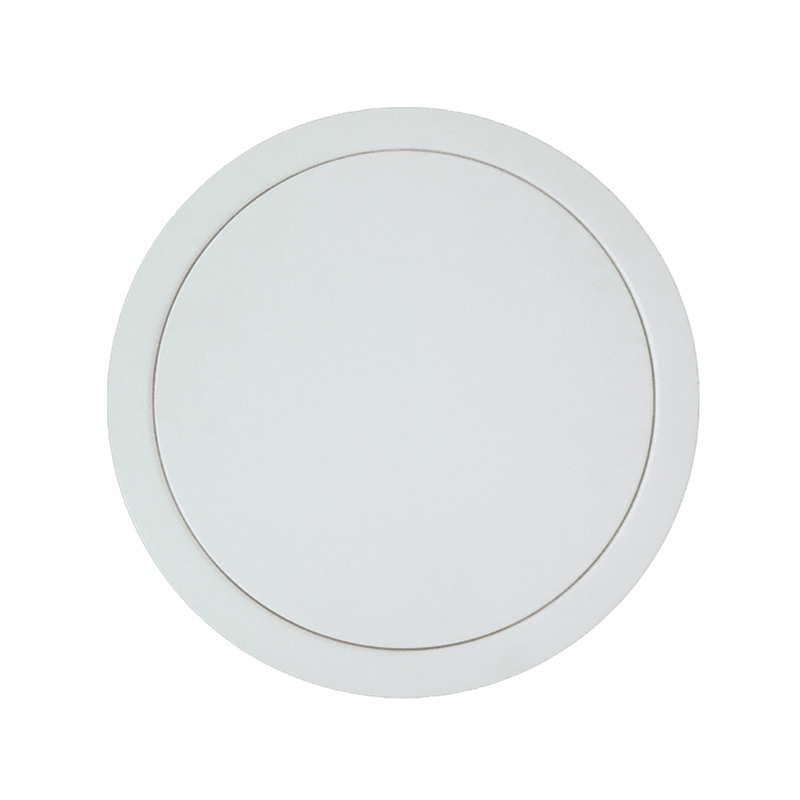
Duct access doors are a different family from wall and ceiling panels. They are fitted to ductwork for cleaning, damper adjustment, and inspection. The frame needs to follow the duct shape and size, and the door must seal well enough to limit air leakage. Square, oval, and circular versions are common, and the choice usually depends on the duct geometry and the space available around it.
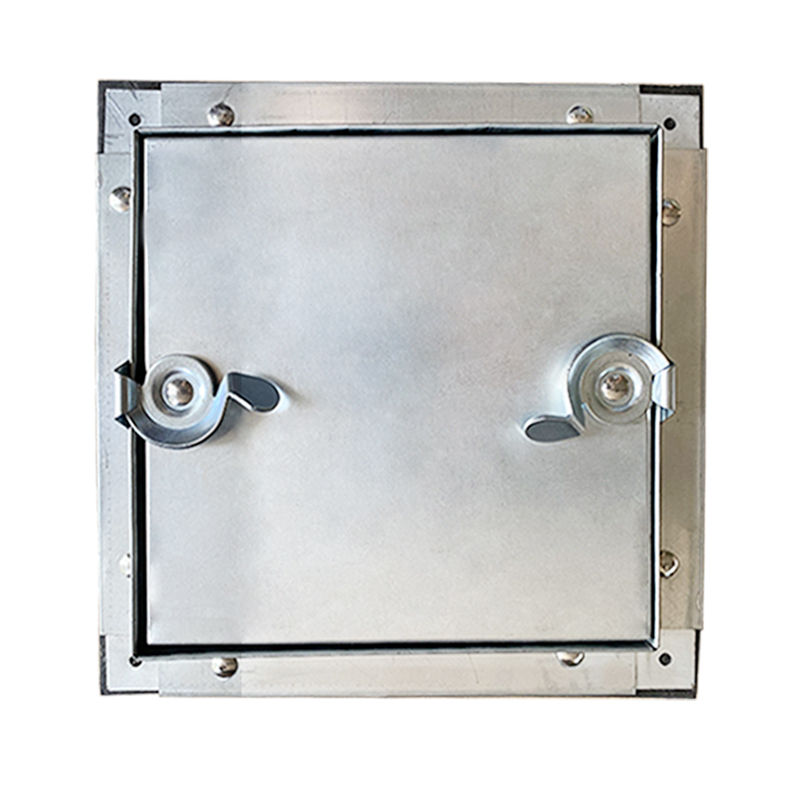 SS-DP002-01 Galvanized Steel Duct Access DoorFor duct inspection and cleaning access, this insulated galvanized steel door includes a gasket for a tighter seal and custom sizing.View Product →
For HVAC work, check whether the door needs insulation, a gasket, or a particular latch type. Access should be possible without dismantling adjacent services. It is also worth confirming that the door opens in a direction that clears the duct and nearby equipment. A small detail like latch clearance can save a lot of time on site.
Hardware is where many access panels succeed or fail in daily use. A hinge that feels tight in the factory may become stiff after painting. A latch that looks neat may be difficult to operate with gloves. A lock may be useful in a public area but unnecessary in a locked plant room. The right hardware is the one that suits the person who will open the panel.
Installation quality matters as much as the product. A frame fixed out of square will not close cleanly, and a panel sealed with the wrong compound may be difficult to service later. Brief the installer on the intended use, and keep the installation instructions with the project documentation.
For distributors and project buyers, consistency is often more important than a single low price. Ask for a clear specification of material, size, frame type, hardware, finish, and packaging. Confirm minimum order quantities, sample lead times, and inspection arrangements before placing a larger order. Our wholesale sourcing guidance covers MOQ, quality control, and OEM details in more depth.
It is also wise to discuss how the panels will be stored and transported. Bulk orders can suffer from scratched paint or bent frames if packaging is too light. A manufacturer who understands export handling will usually have a practical packing method already in place. Small details like protective film, corner protection, and clear labeling make a difference on site.
Access doors and panels are small parts of a building, but they shape how easily a space can be maintained. When the opening size, substrate, material, rating, and hardware are considered together, the result is a neat installation that works quietly for years.
We are always glad to look at a drawing, a sample, or a site photograph and help work through the practical choices. That kind of conversation usually catches the expensive mistakes before they reach the wall.

Contact Us
SHUNSHI provides a range of technical support services to ensure that customers are able to properly select, install and maintain these products.
Products
Access Panels GuideContact
Tel: 86-15988108762
86-572-8298792
Fax: 86-572-8298792
E-mail: [email protected]
No.281 Mingzhu Main Road, Leidian Town, Deqing, Huzhou, Zhejiang, China, 313219

 English
 Español
 عربى