English
An access panel is one of those small, unglamorous details that nobody notices until it starts to rust. We have been building access panels in our Deqing factory since 2005, and over the years the same conversation keeps coming back from buyers in hospitals, kitchens, pool buildings and coastal hotels: the galvanized panel looked fine at handover, and eighteen months later there is a brown streak running down a white wall. That is usually the moment a stainless steel access panel gets specified.
This article walks through what actually matters when you buy stainless panels in volume — the grade, the frame, the lock, the fire rating, and the practical questions that come up before a purchase order is signed. It is written from the factory floor rather than the showroom, so expect a few honest caveats along the way.
Standard access panels are usually made from galvanized steel with a powder-coated finish, and in dry interior walls they perform perfectly well for decades. Put the same panel in a commercial kitchen, a swimming pool plant room or a hospital corridor that gets wiped down twice a day with chlorine-based disinfectant, and the coating eventually chips or the cut edges begin to bleed rust.
Stainless steel behaves differently because the protection is not a coating — it is the alloy itself. The chromium in the steel forms a thin, self-renewing passive layer that seals scratches almost as fast as they appear. That is why a stainless panel can be scrubbed, steam-cleaned and disinfected without slowly losing its finish, and why it still looks presentable after ten years of service rather than five.
The trade-off is cost: a stainless panel typically lands at two to four times the price of a powder-coated one depending on grade and finish. It is worth it in the right places and wasteful in the wrong ones, which is really the whole art of specifying them.
These are the environments where our customers most often move up to stainless:
In a dry office corridor or a standard apartment ceiling, a well-coated galvanized panel is usually the sensible choice. Matching the material to the room is how you keep a project budget honest.
Grade selection is the single decision that determines whether a stainless panel quietly disappears into the building or becomes a maintenance complaint. The table below is the shorthand we use with buyers during the quotation stage.
| Grade | Typical environment | What it handles well | Points to watch |
|---|---|---|---|
| 430 | Dry interiors, budget-conscious projects | Attractive brushed look, low cost, good for decorative ceiling panels | Ferritic structure — limited resistance in damp or chlorinated settings |
| 304 | Kitchens, hospitals, laundries, general wet areas | Excellent all-round corrosion resistance and formability | Can still pit in salt-heavy or high-chloride air; avoid for coastal plant rooms |
| 316 / 316L | Coastal buildings, pools, chemical and marine exposure | Molybdenum content resists chlorides and pitting far better | Higher material cost and longer mill lead times |
As a rule of thumb: if you can smell chlorine or taste salt in the air, go to 316. If the panel sits behind a washable wall in a temperature-controlled building, 304 will serve you well for many years.
Stainless is also not automatically the answer to every material question. Aluminium has real advantages in weight, cost and formability, and the two metals behave quite differently on site. We covered that trade-off in more depth in our steel versus aluminium comparison for buyers, which is worth a read before you lock in a specification.
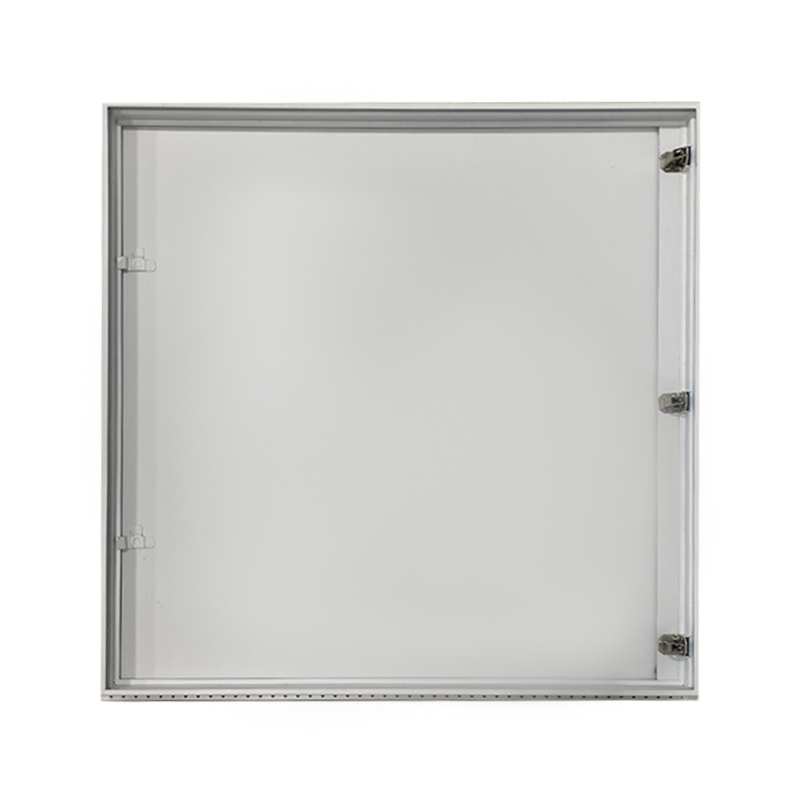
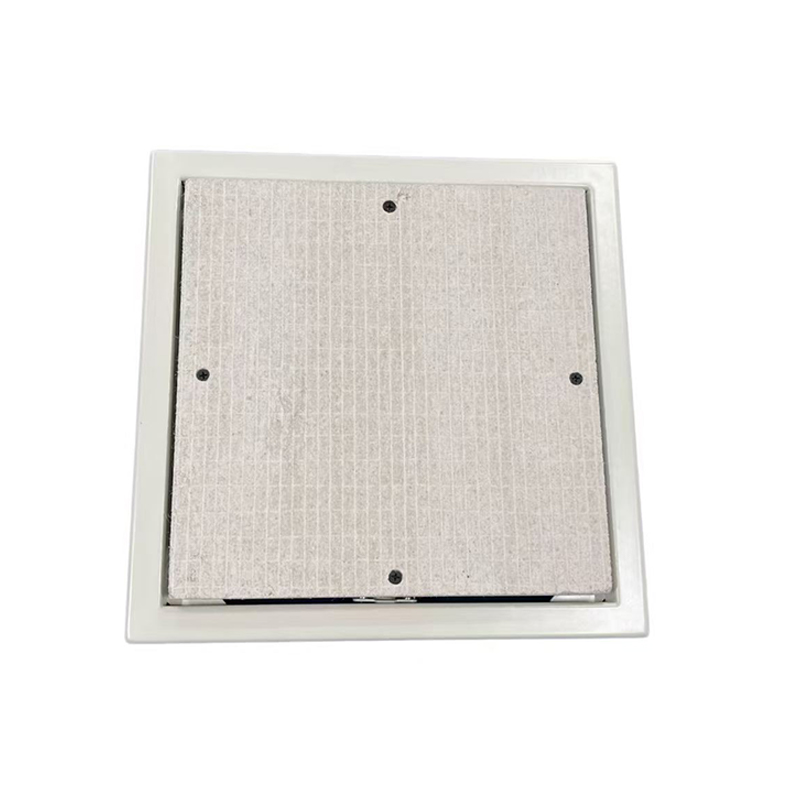
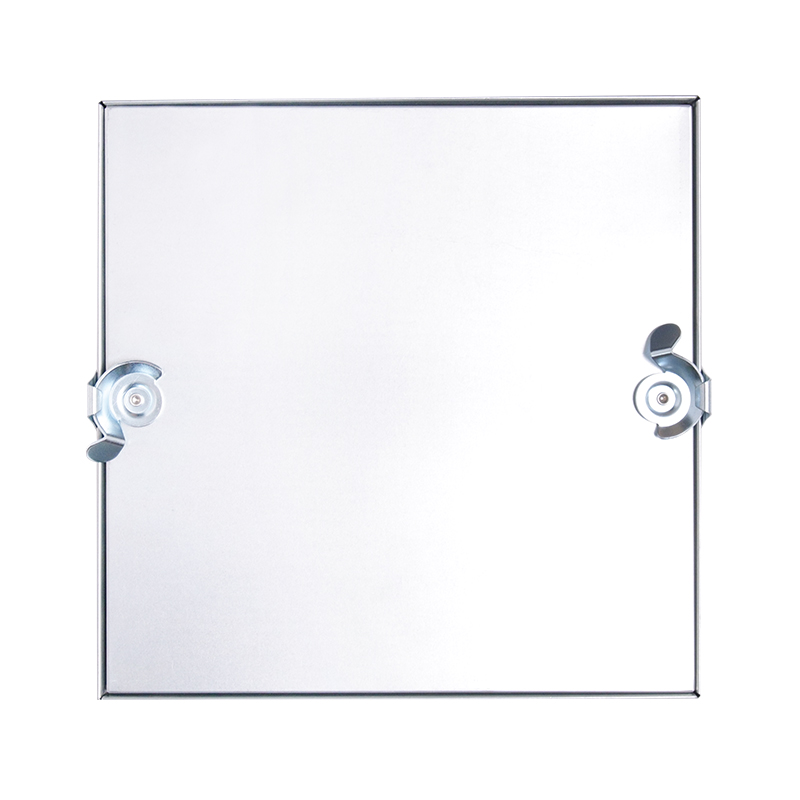
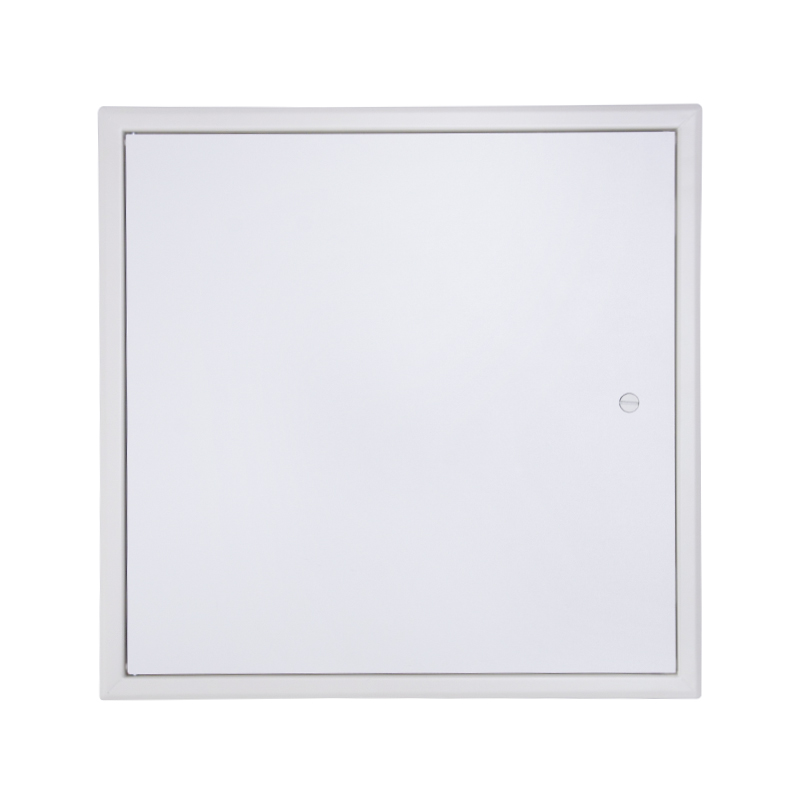
 Steel Access Panels by Frame and Lock TypeA range of steel access panel models distinguished by beaded frames, lock styles, shapes, and regional designs for specification comparison.View Product →
Two stainless panels can look identical in a photograph and behave completely differently after two years. What separates them is the hardware and the way the frame is formed.
For doors up to around 600 × 600 mm, we normally work with 0.8–1.0 mm stainless sheet for the door leaf and 1.0 mm for the frame. Thinner material saves money but flexes when the door is pulled, which eventually disturbs the powder-coated or brushed finish and makes the lock feel sloppy.
A concealed or piano-style hinge spreads the load far better than two small spot-welded hinges, especially on larger panels. For the locking method, think about who opens the door and how often: a key lock suits secure risers and electrical shafts, while a push lock or touch latch is far friendlier for cleaning staff and maintenance teams working at ceiling height. Mixed hardware sets are usually a sign of a supplier assembling from whatever is on the shelf — a properly specified order keeps the lock family consistent across the whole project.
On stainless doors, hardware in a matching grade matters as much as the panel itself. A cheap plated lock on a 316 door will be the first thing to corrode.
 Zinc-Plated Push Lock Access Panel LatchA steel and plastic concealed snap-touch latch with zinc plating, offered as an access panel accessory with a free sample available.View Product →
Where a panel sits in a washdown zone or a plant room with pressure differentials, an EPDM gasket or intumescent seal is worth specifying. On cold-side ceilings, a mineral wool backing pad keeps condensation from forming on the back of the door and dripping onto whatever is below.
If the wall or ceiling is a fire compartment, the panel is part of that compartment and needs the paperwork to prove it. A fire-rated stainless panel normally combines a steel body with an intumescent strip that expands under heat and seals the gap around the door, and it has to be tested as a complete assembly rather than as a sheet of metal.
Three things trip buyers up here. First, fire ratings are tested to specific standards — BS 476, EN 1634 or UL 10B — and they are not interchangeable. Second, a rated panel loses its rating if it is installed into a substrate it was not tested with. Third, the certificate must match the exact size and configuration you are ordering. Our fire-rated access panel installation guide covers the substrate and sealing details in more depth, and it is the document we usually send along with the test report.
Standard stock sizes run from roughly 200 × 200 mm up to 600 × 600 mm, with larger panels built to order for plant rooms and duct access. The important number is not the overall size but the rough opening the installer has to leave — the frame flange overlaps the substrate, so the cut-out is smaller than the panel's outer dimensions and needs to be accurate to a couple of millimetres.
Installation method follows the wall type. In drywall, the frame is screwed into the studs and the joint is taped and skimmed for a flush finish. In plaster, the frame is set before the final coat so the skim runs into the flange. In tiled bathrooms, a panel with a bevelled or beaded frame gives a cleaner junction with the tile edge. Ceiling installations add weight to the calculation — a stainless door is noticeably heavier than aluminium, so the fixing points and, on suspended ceilings, the independent support need proper thought.
For wholesale buyers, the practical questions are usually about samples, minimum order quantities and whether the panel can carry a distributor's own identity. All three are manageable. We send pre-production samples in the specified grade and finish so the buyer can check the brushing direction, the lock action and the frame corners before committing — a photograph will never tell you whether a push lock feels crisp or gritty.
Customisation typically covers size, corner radius, lock type, hinge style, colour of powder-coated components, logo etching on the door face, and neutral or branded cartons with fitting instructions in the destination language. Mixing several sizes into one container is normal, and it usually brings the per-unit freight cost down considerably.
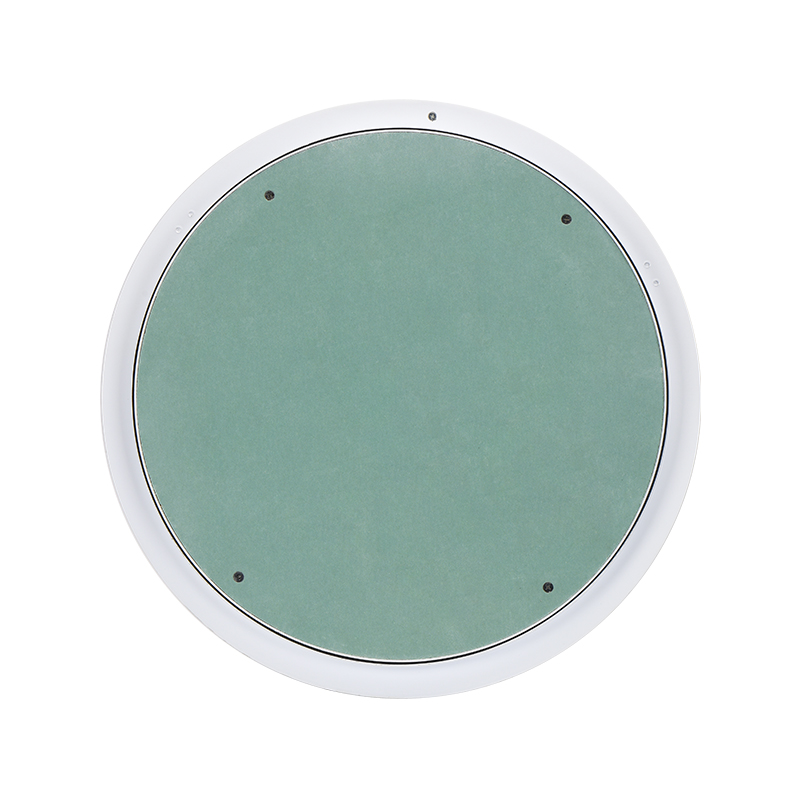 Ceiling and Access Panel Range by Market and MaterialA category index of ceiling and access panels across steel, aluminum, plastic, and related types, organized by market and material for selection.View Product →
Stainless needs very little, but it does need the right little. Wipe with a soft cloth and warm water, use a neutral or mildly alkaline cleaner, and always rinse off residue. Avoid steel wool and abrasive pads, which leave iron particles that later show up as rust spots and get blamed on the material. On brushed finishes, a light pass with a non-scratching pad along the grain direction restores an even look.
Usually yes, provided the rough opening matches the frame dimensions and depth of the stainless unit. Because stainless doors are heavier, check the substrate fixings and consider a heavier hinge or a two-point lock on larger sizes.
It is possible, though most rated applications sit in internal compartments where 304 is already sufficient. Ask for the test evidence tied to the exact size and frame type you need.
Pickling and passivation after welding is the reliable answer. On thin-gauge doors we avoid welding on visible faces altogether and rely on formed, riveted or folded construction instead.
Choosing a stainless steel access panel really comes down to four decisions: which grade suits the room, how heavy the door needs to be, which lock the people opening it will thank you for, and whether the installation has to hold a fire rating. Get those right and the panel disappears into the building, which is exactly what a good access panel should do.
If you are working through a specification and want a second opinion on grade or sizing, send us the wall type, the environment and the opening dimensions — we have seen enough plant rooms and hospital corridors to tell you fairly quickly whether stainless is the right call or whether you can save the budget for somewhere it matters more.

Contact Us
SHUNSHI provides a range of technical support services to ensure that customers are able to properly select, install and maintain these products.
Products
Access Panels GuideContact
Tel: 86-15988108762
86-572-8298792
Fax: 86-572-8298792
E-mail: [email protected]
No.281 Mingzhu Main Road, Leidian Town, Deqing, Huzhou, Zhejiang, China, 313219

 English
 Español
 عربى