English

High-traffic commercial spaces — hospital corridors, school hallways, hotel lobbies, retail floors, airports — put access panels through far more open-close cycles, cleaning chemicals, and incidental impact than a typical residential installation. When a panel isn't specified or built correctly for that environment, the result shows up fast: bent frames, failed latches, cracked drywall edges, and a maintenance callback list that keeps growing.
This guide walks through what actually determines whether an access panel holds up in commercial use, how requirements shift across building types, and which panel construction to look for when you're sourcing at volume — whether you're a distributor stocking for North American contractors, a facility manager writing a spec, or an importer building out a private-label line.
Four things separate a panel that survives years of daily use from one that needs replacing within a season:
None of these cost much more at the point of manufacture — but skipping any one of them tends to show up as a maintenance line item within a year or two.
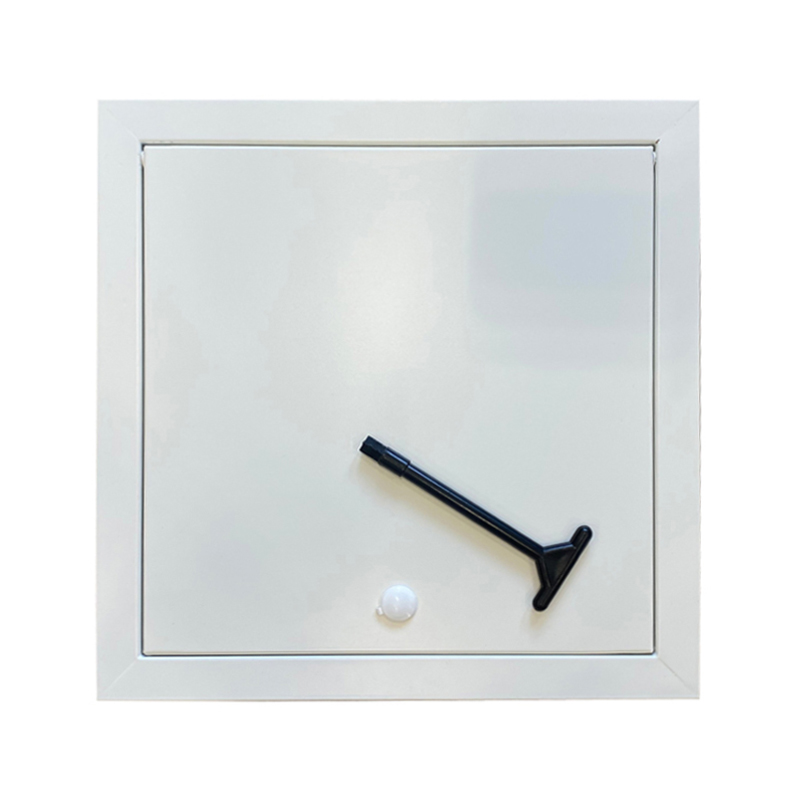
Hospitals and healthcare facilities need panels with smooth, seamless surfaces and minimal exposed fasteners, since crevices can trap bacteria in areas that get cleaned daily with harsh disinfectants. Mechanical and electrical rooms typically call for key-operated locks.
Schools mix supervised and unsupervised spaces, so panels in student-accessible corridors need frame and hinge strength that resists both accidental impact and deliberate tampering, without deforming.
Office and retail interiors put aesthetics on equal footing with function — panels in public-facing areas need to sit flush and disappear into the wall so they don't disrupt the finished look the architect specified.
Hospitality properties hold panels to the same near-invisible standard, particularly in guest corridors and lobbies where appearance is part of the brand experience.
Transportation hubs and industrial facilities run 24/7 with constant foot and equipment traffic, which pushes panel specs toward heavy-gauge steel, continuous hinges, and deadbolt or cam-lock hardware — the most demanding combination of physical durability and security in any commercial setting.
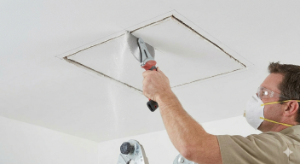
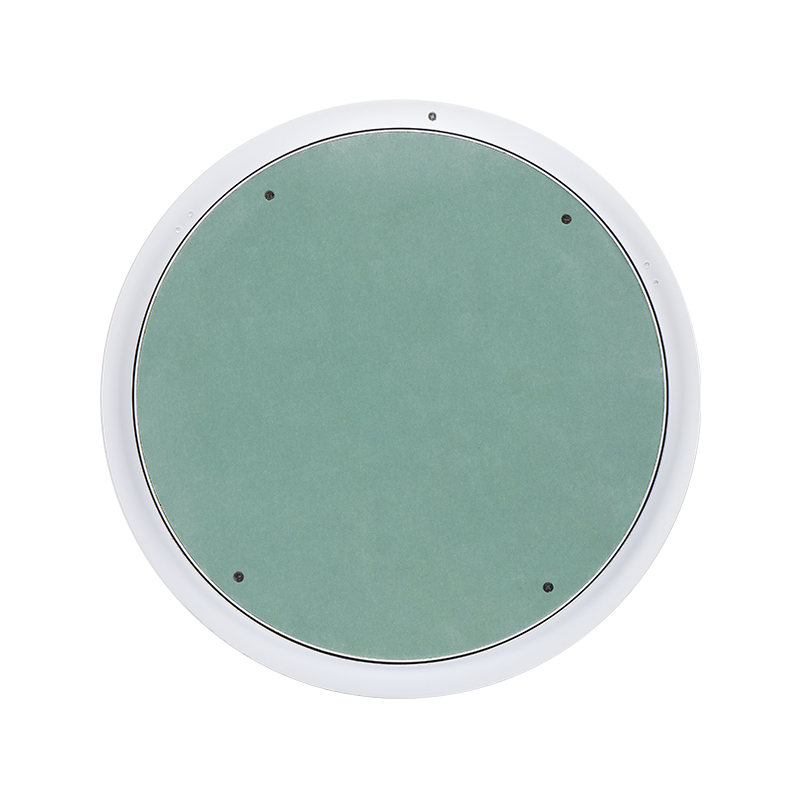
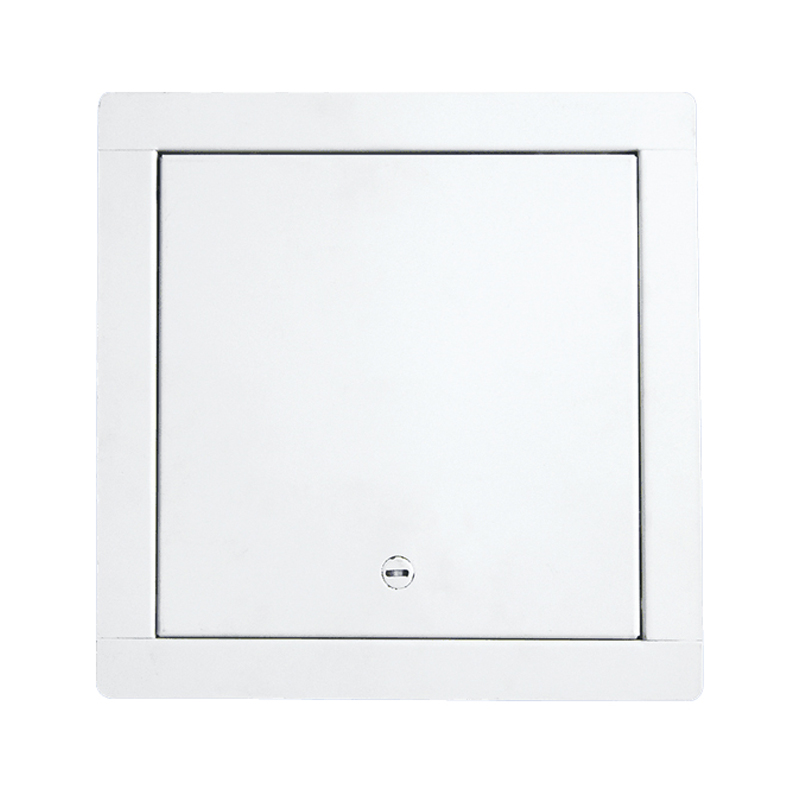
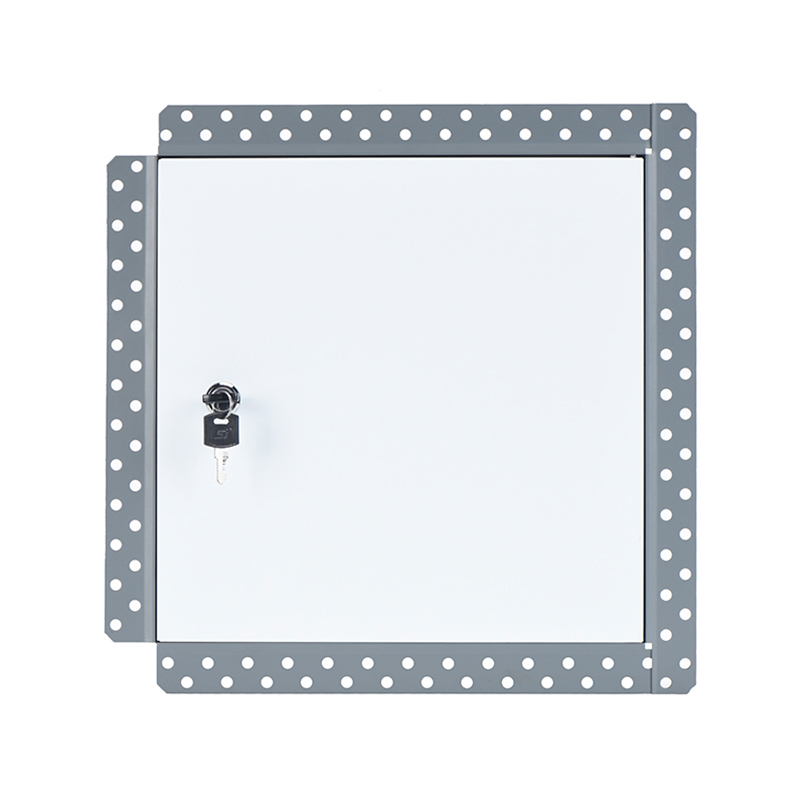
Flush drywall access panels are the default for non-rated wall and ceiling assemblies where the priority is a clean, nearly invisible finish combined with dependable access to plumbing, electrical, or HVAC systems behind the wall.
Fire-rated access doors are required wherever a panel penetrates a fire-rated assembly. Confirming the host wall's fire rating before specifying is a step worth double-checking on every project — installing a non-rated panel in a rated wall compromises the assembly.
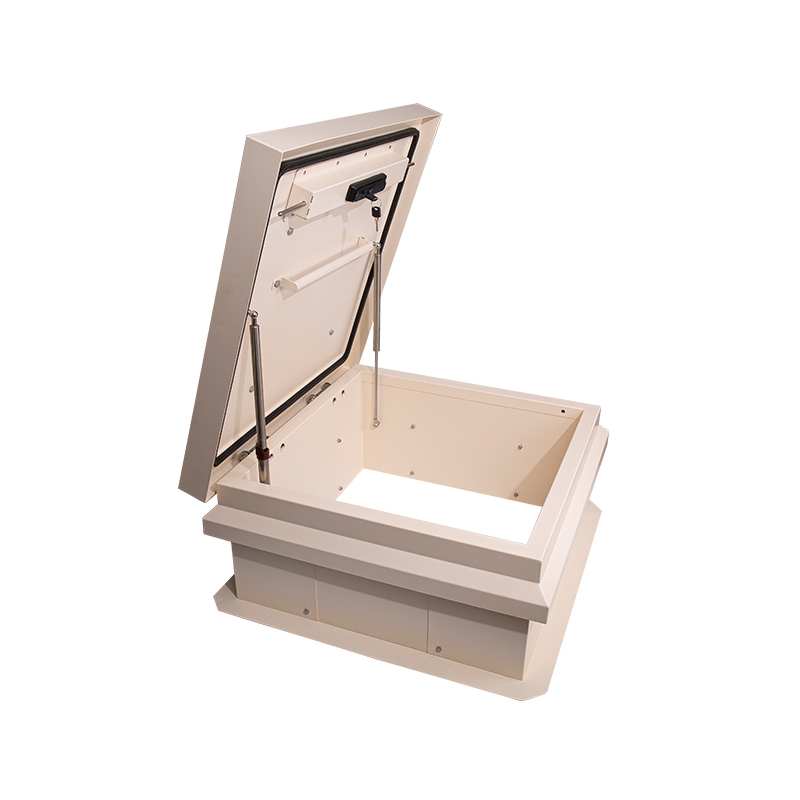
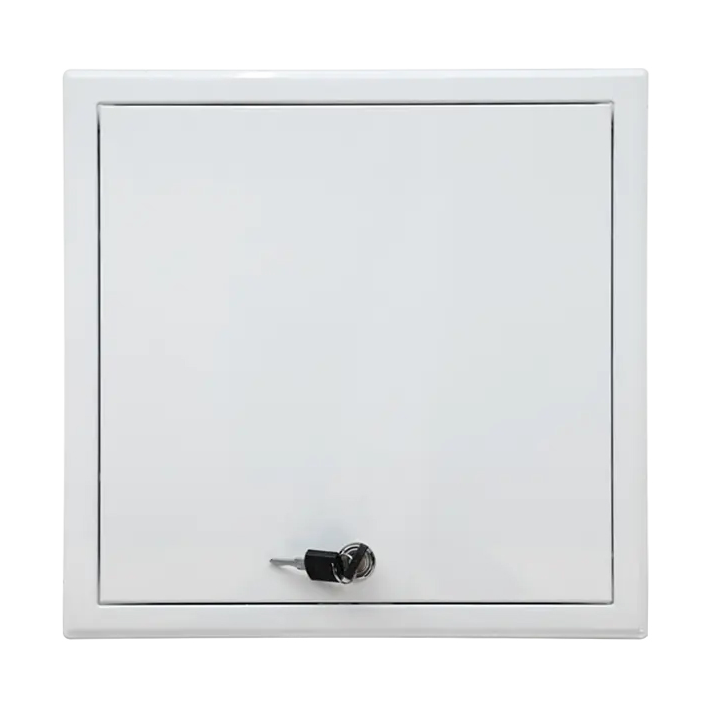
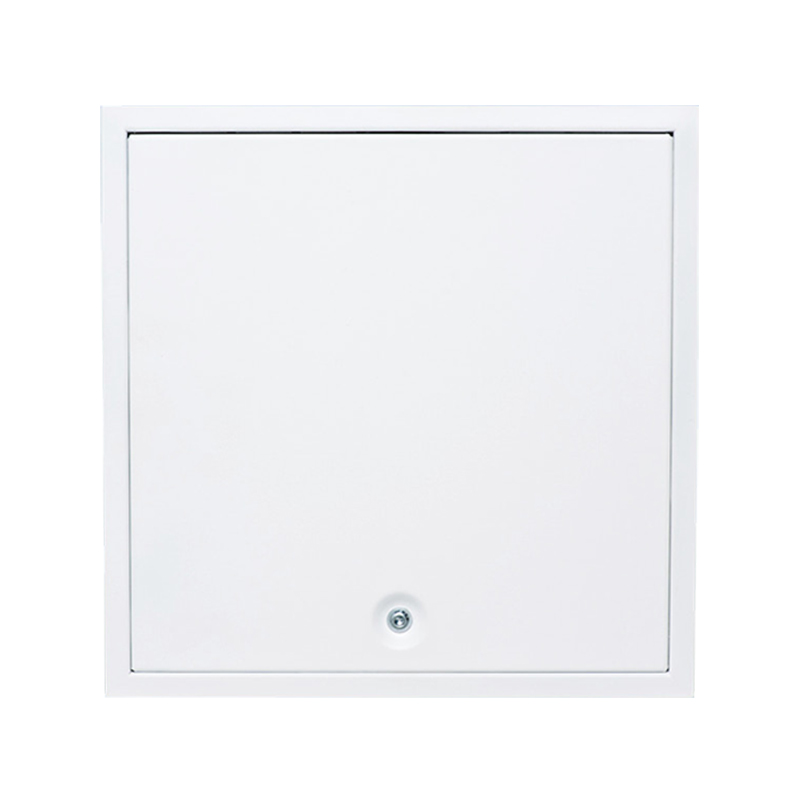
Security-focused panels — with cylinder cam latches, mortise deadbolts, or ring-operated slam latches — are standard for server rooms, electrical risers, and rooftop equipment where unauthorized access is a real risk.
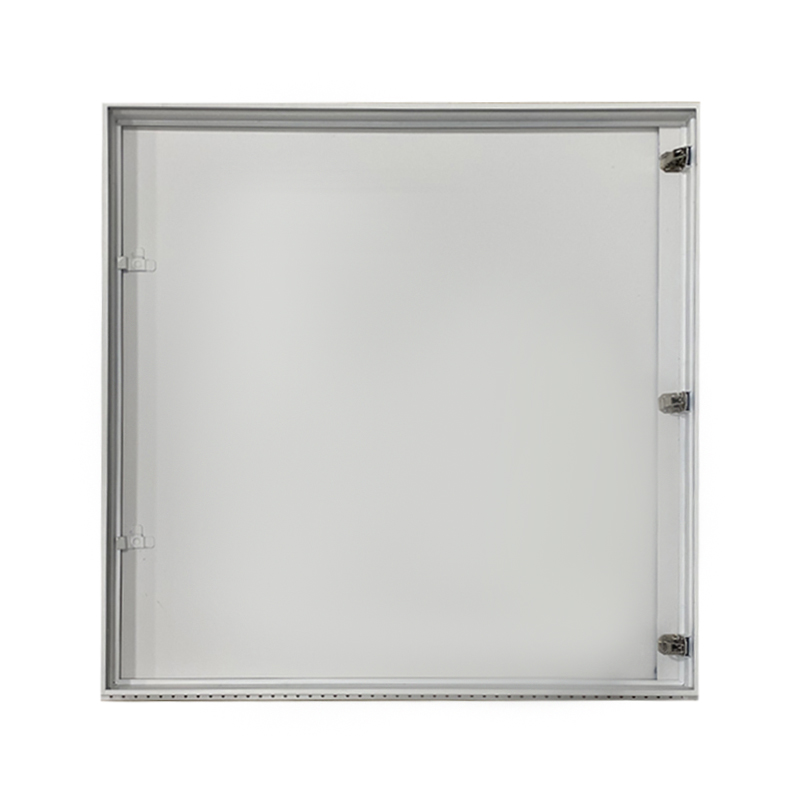
Oversized and custom panels, including double-leaf designs, solve the problem of large mechanical systems — sprinkler risers, HVAC units, switchgear — that don't fit within a standard single-leaf opening. A double-leaf frame keeps a wide opening contained within one unit rather than requiring two separate panels with duplicate hardware and frame lines.
For companies buying access panels at volume — whether for resale, project supply, or a private-label program — the manufacturing side of the spec matters as much as the design side:
Zhejiang Shunshi Intelligent Technology Co., Ltd. has manufactured access panels, duct access doors, and related building hardware since 2005 from a 30,000-square-meter facility in Zhejiang, China, under ISO 9001 quality management and 16 patented designs. The company supplies steel, aluminum, and plastic access panels — including flush, fire-rated, and security-latch configurations — to distributors and contractors in 91 countries, with OEM/ODM and custom-size production for projects that fall outside standard dimensions.
When should a double-leaf panel be used instead of two single-leaf panels? When the opening needs to be wide but you want to avoid two separate frame lines, two sets of hardware, and twice the maintenance points on the finished wall. A single double-leaf frame keeps the wall penetration contained to one unit.
Do all commercial access panels need to be fire-rated? No — only panels installed in a wall or ceiling assembly that is itself fire-rated. Always confirm the host assembly's rating against code documentation before specifying the panel.
Can commercial access panels be finished flush with the surrounding wall? Yes, when the panel has a mud-in flange. Drywall compound is applied over the flange during finishing and feathered into the surrounding surface, leaving the panel visible only at the gap between the door leaf and the frame.

Contact Us
SHUNSHI provides a range of technical support services to ensure that customers are able to properly select, install and maintain these products.
Products
Access Panels GuideContact
Tel: 86-15988108762
86-572-8298792
Fax: 86-572-8298792
E-mail: [email protected]
No.281 Mingzhu Main Road, Leidian Town, Deqing, Huzhou, Zhejiang, China, 313219

 English
 Español
 عربى
عربى