English
Access panel sizes are not interchangeable between ceiling, wall, and floor installations. Each surface type imposes a different set of structural constraints — framing centre spacing, void depth, load rating, and opening mechanism — that determine the maximum and minimum viable panel size before a single measurement is taken. Getting the size wrong costs more than the panel itself: a panel too large to fit between joists, too small for hand access, or too deep for a shallow ceiling void means removing and reordering, often after the surrounding finish is complete. This guide covers the sizing logic for each installation type.
The same nominal panel size — say, 300 × 300 mm — behaves very differently depending on where it is installed. A wall panel at that size sits comfortably between studs set at 400 mm centres. The same panel in a ceiling with 300 mm joist spacing leaves no room for the frame flange to anchor into solid framing. And in a floor application, 300 × 300 mm is generally too small to allow safe body entry — a completely different sizing floor entirely.
The correct starting point is always the installation surface — not the nominal panel catalogue — because each surface defines the constraints the panel must fit within.
Ceiling installations introduce two constraints that do not apply to walls: the panel and its inlay must be light enough not to stress the ceiling structure, and the frame depth must fit within the ceiling void without contacting above-ceiling services.
Maximum panel width is constrained by joist spacing. In standard residential and commercial construction, joists are set at 400 mm or 600 mm centres. The panel opening must fall entirely between two joists — which means the maximum usable panel width is typically 350 mm in a 400 mm joist bay, once framing tolerances and the frame flange overlap are accounted for. Where a larger ceiling panel is required, nogging boards must be installed between joists to create a structural frame before the panel can be fitted.
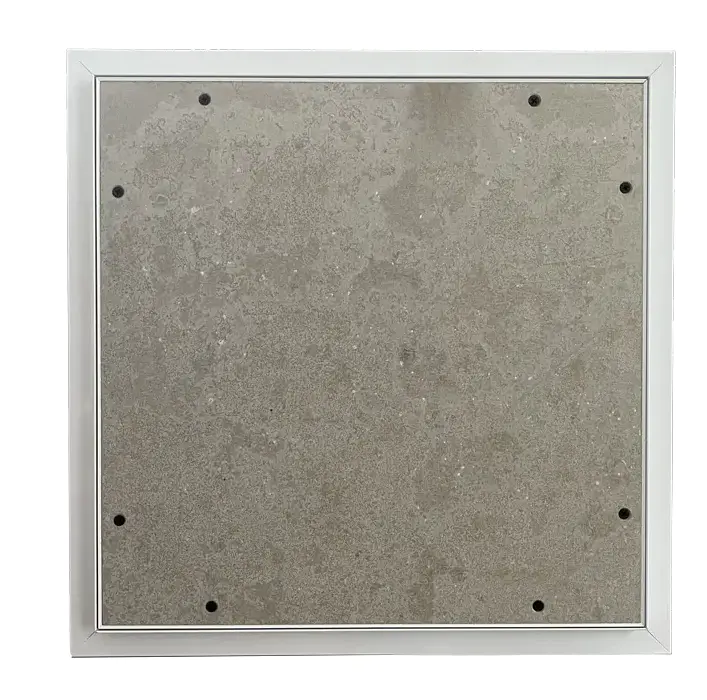
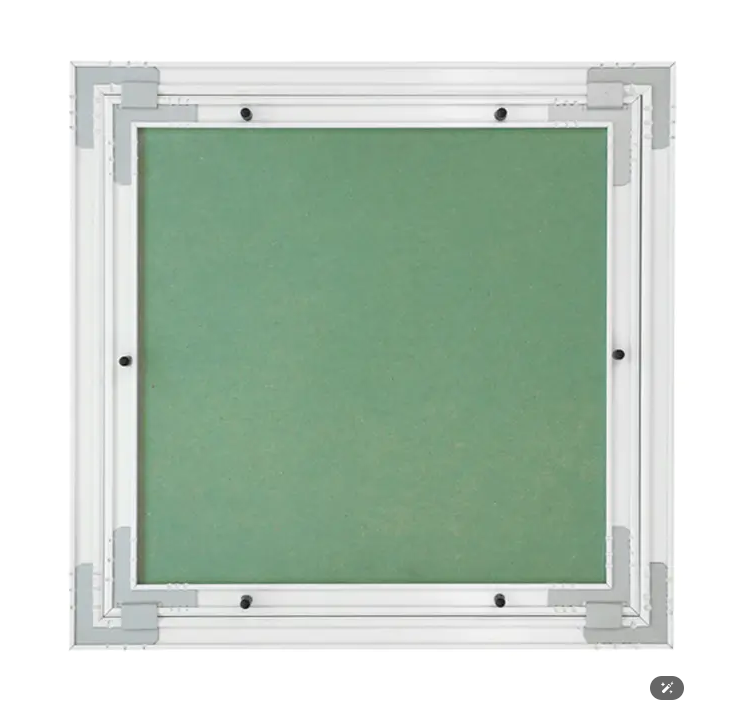
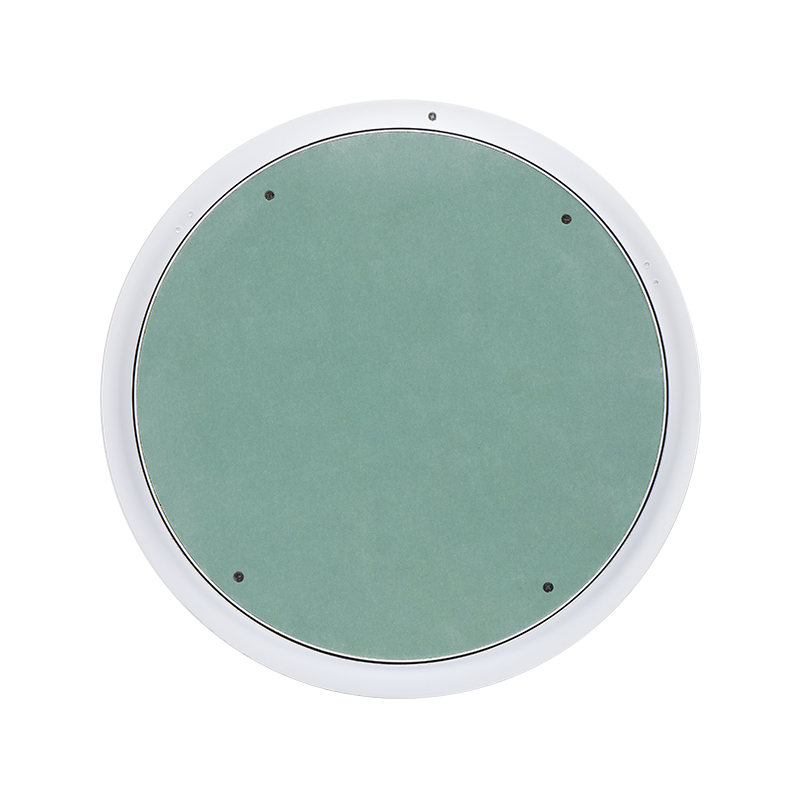
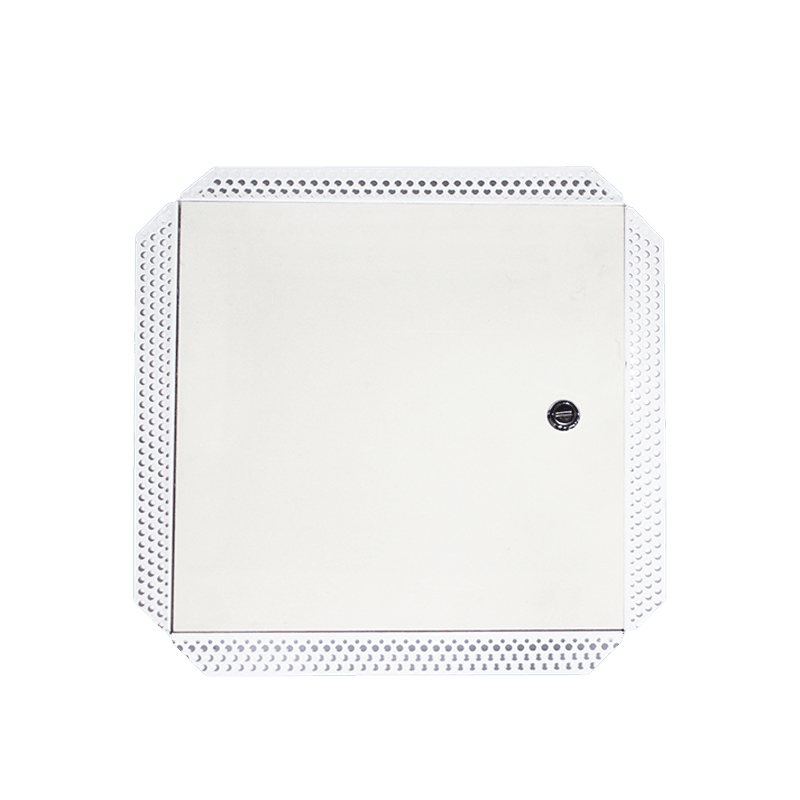
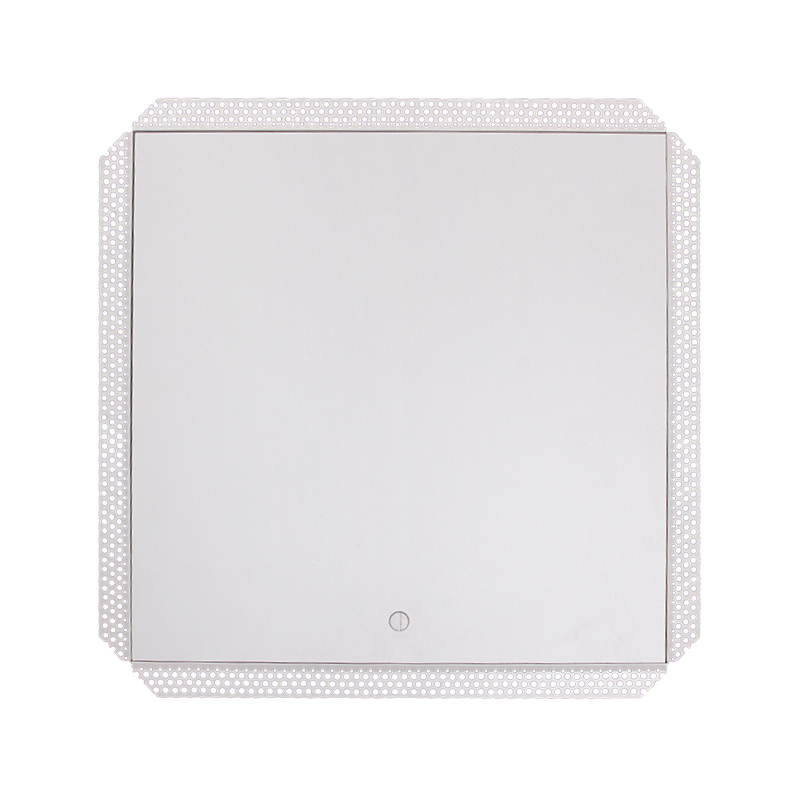
Standard ceiling panel sizes for drywall and suspended plasterboard ceilings run from 200 × 200 mm for small HVAC sensor access up to 600 × 600 mm for larger service zones. 600 × 600 mm is the practical upper limit for ceiling-mounted access panels — above this size, the panel weight and structural loading become significant engineering considerations. On panels 400 × 400 mm and larger installed overhead, a safety hook or retention cable is required to prevent the door from dropping fully open when accessed from below. Shunshi's aluminum ceiling panels include an integrated safety hook on larger sizes for exactly this reason.
Frame depth must also be confirmed before ordering. A ceiling panel frame that is deeper than the void between the finished ceiling surface and the structure above will prevent the frame flange from sitting flush — a problem that only becomes visible once the panel is in hand on site.
Wall installations offer more sizing flexibility than ceilings because structural loading is less of a factor and framing centres are more predictable. The two variables that determine the correct wall access panel size are the framing centre spacing and the maintenance task the panel needs to support.
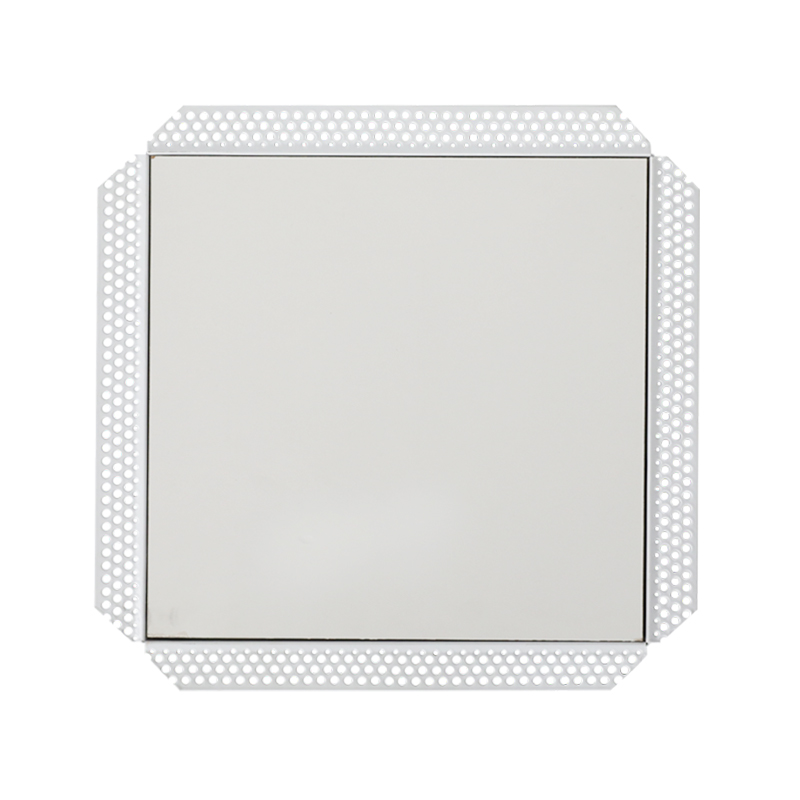
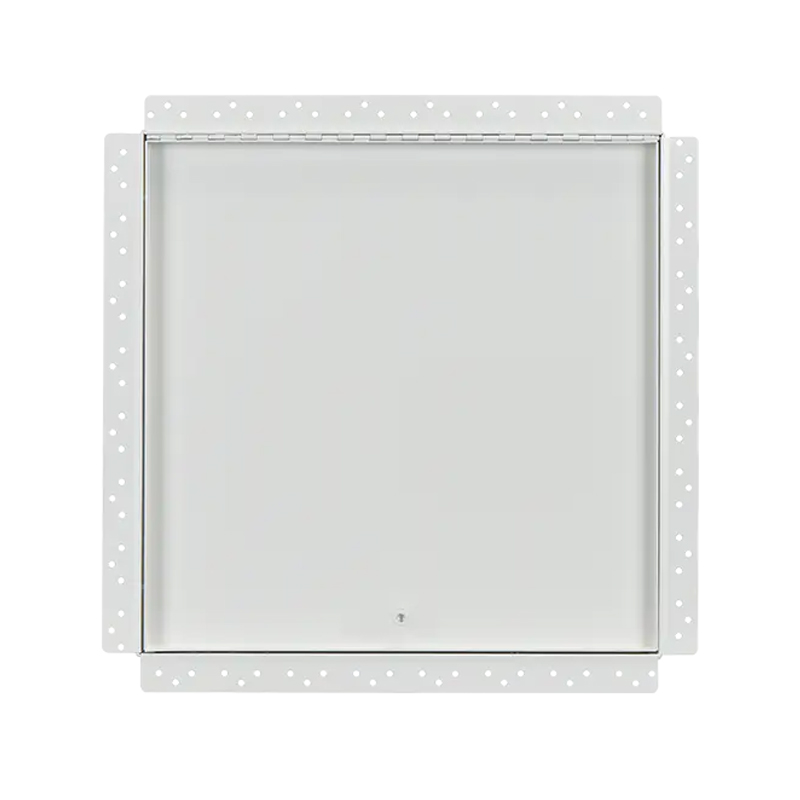
Framing centres set the maximum panel width. In standard stud walls at 400 mm centres, the usable opening between studs is approximately 360–370 mm. A 300 × 300 mm panel fits comfortably with margin on both sides; a 400 × 400 mm panel may require the rough opening to be framed with nogging. Confirm stud spacing on site before finalising size — this is especially important in retrofit installations where framing is not visible.
Task clearance sets the minimum size. The panel must be large enough for a hand and tool to operate the component behind it — not just large enough to see it. As a practical guide:
| Maintenance Task | Minimum Panel Size | Notes |
|---|---|---|
| Visual inspection / small valve | 150 × 150 mm | Fingertip access only |
| Plumbing shut-off valve / junction box | 300 × 300 mm | Most common commercial spec |
| HVAC controls / distribution board | 400 × 400 mm | Two-handed tool access |
| Major service zone / equipment removal | 500 × 500 mm or larger | Confirm framing supports opening |
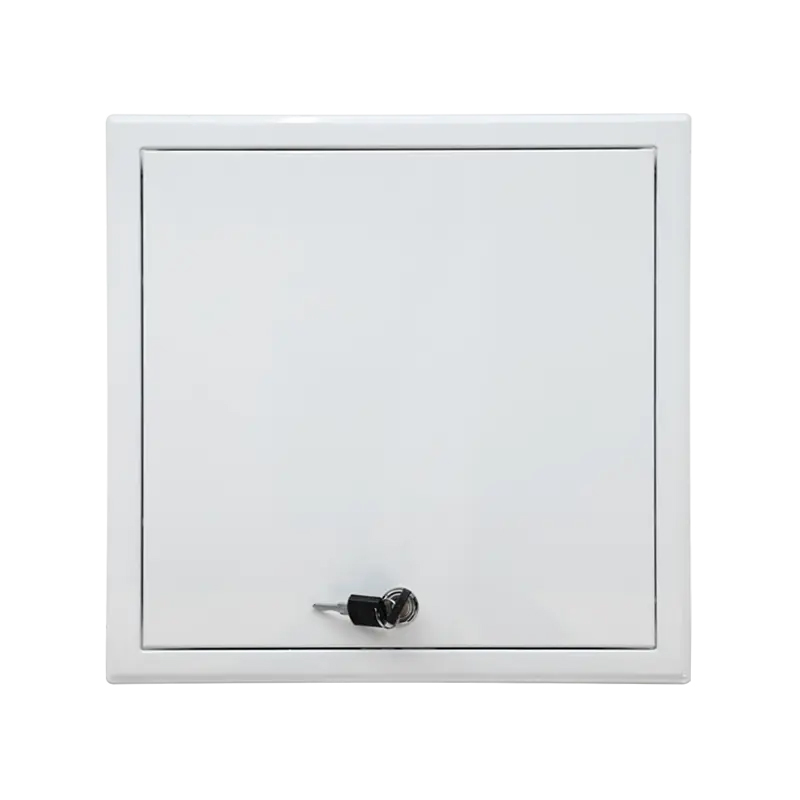
300 × 300 mm is the default specification for the majority of commercial wall access points. For a full breakdown of how wall panel size maps to framing constraints and inlay type, see the access panel sizes guide.
Floor access panels operate under entirely different sizing logic because the primary constraint is not framing or visual clearance — it is load rating. A floor panel must support foot traffic, equipment loads, and in some cases vehicle loads, while maintaining a flush surface and providing reliable access to below-floor services.
Sizing considerations for floor panels differ from wall and ceiling in three key ways. First, the panel must be large enough to allow body entry if personnel access to the sub-floor is required — typically 600 × 600 mm minimum for single-person access with tools. Second, the structural frame must be recessed into the floor substrate so the door surface sits flush with the surrounding floor finish — specifying a surface-mounted floor panel where a recessed fit is required produces a trip hazard. Third, the load rating must be confirmed against the floor's expected use: pedestrian-only corridors, commercial kitchens with trolley traffic, and plant room floors with equipment loads each require different rated panels.
Unlike wall and ceiling panels, floor access panels are less likely to use standard drywall-inlay construction — the door face typically uses steel plate or checker plate matched to the surrounding floor finish, with a recessed lift ring rather than a latch mechanism.
300 × 300 mm (12" × 12") is the most widely specified size across commercial wall installations, covering the majority of plumbing valve and electrical junction box access requirements. It fits comfortably within standard 400 mm stud spacing and provides enough clearance for single-hand tool access to most service components. For HVAC controls or larger components requiring two-handed access, 400 × 400 mm is the standard step up.
600 × 600 mm is the practical upper limit for ceiling-mounted access panels in standard drywall or suspended plasterboard ceilings. Above this size, the panel weight and structural loading require engineering assessment. Panels 400 × 400 mm and above installed overhead should include a safety hook or retention cable to prevent the door from dropping fully open. Always confirm joist spacing before ordering — the panel width must fit within the joist bay, and larger panels will require nogging boards to be installed between joists.
The same panel product can be installed in both wall and ceiling positions, but the hinge orientation and safety requirements differ. For ceiling installation, the hinge must be positioned so the door swings toward the installer when accessed from below. Panels 400 × 400 mm and above in ceiling positions require a safety retention mechanism — either a built-in safety hook or a separate retention cable — that is not required for the same panel installed in a wall. Confirm these requirements with the product data sheet before specifying a single panel type across both surfaces. For more guidance on matching the right panel type to the right surface, see the access panel selection guide.

Contact Us
SHUNSHI provides a range of technical support services to ensure that customers are able to properly select, install and maintain these products.
Products
Access Panels GuideContact
Tel: 86-15988108762
86-572-8298792
Fax: 86-572-8298792
E-mail: [email protected]
No.281 Mingzhu Main Road, Leidian Town, Deqing, Huzhou, Zhejiang, China, 313219

 English
 Español
 عربى
عربى