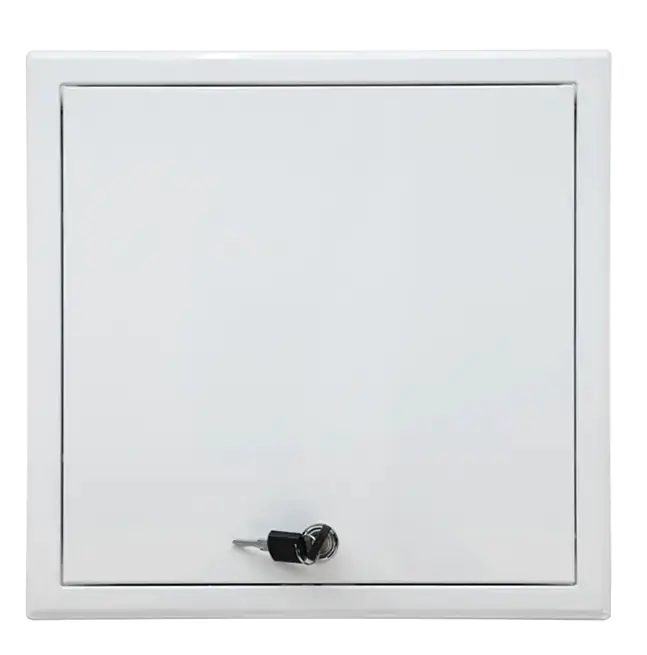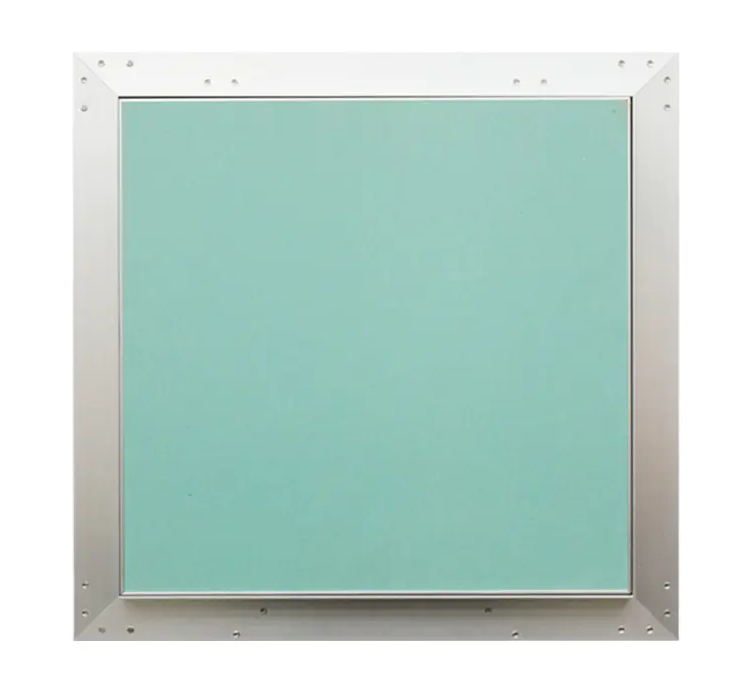
English
A commercial access panel is one of those small components nobody notices until it is missing. On a busy site it is the difference between a twenty-minute service call and an afternoon of cutting plasterboard, patching and repainting. In offices, hospitals, hotels and shopping centres, these panels open the way to valves, actuators, control modules and electrical junctions hidden behind the finished surface, and they have to do it repeatedly, safely and without damaging the building fabric.
We have been manufacturing access panels since 2005, and over that time the conversation has shifted from a simple size-and-finish question to a genuine specification discussion. Fire compartmentation, acoustic performance, duct pressure class and moisture exposure now sit alongside price and lead time. What follows is the practical version of that conversation, written from the factory floor rather than the brochure.
A single panel covering a bathroom isolation valve is a straightforward purchase. A commercial building is a different problem: dozens of panels, sometimes hundreds, spread across floors and service zones and opened on a maintenance schedule by contractors who did not install them and may not know what is behind them. Four requirements follow from that reality.
Handle those points at design stage and the panel becomes invisible infrastructure. Ignore them and every service visit turns into a small building project.
The quickest way to narrow a specification is to start from the location rather than the product name. The table below reflects the pattern we see most often across commercial projects.
| Location | Typical panel type | What to confirm |
|---|---|---|
| Office and retail ceilings | Aluminium ceiling access panel | Size against ceiling grid, finish match, lock type |
| Riser shafts and plant rooms | Heavy-duty steel panel | Substrate, frame fixing method, door load |
| Fire compartment walls and ceilings | Fire-rated steel or gypsum-cored panel | Tested assembly, seals, matching hardware |
| Toilets and wet areas | Moisture-resistant gypsum or plastic panel | Frame sealing, corrosion resistance |
| HVAC ductwork | Circular, oval or rectangular duct door | Pressure class, gasket, insulation |
| Roof access | Aluminium roof hatch | Curb detail, gas struts, locking |
| Drainage and inspection chambers | Manhole cover | Load class, seal, hinged or lift-off |
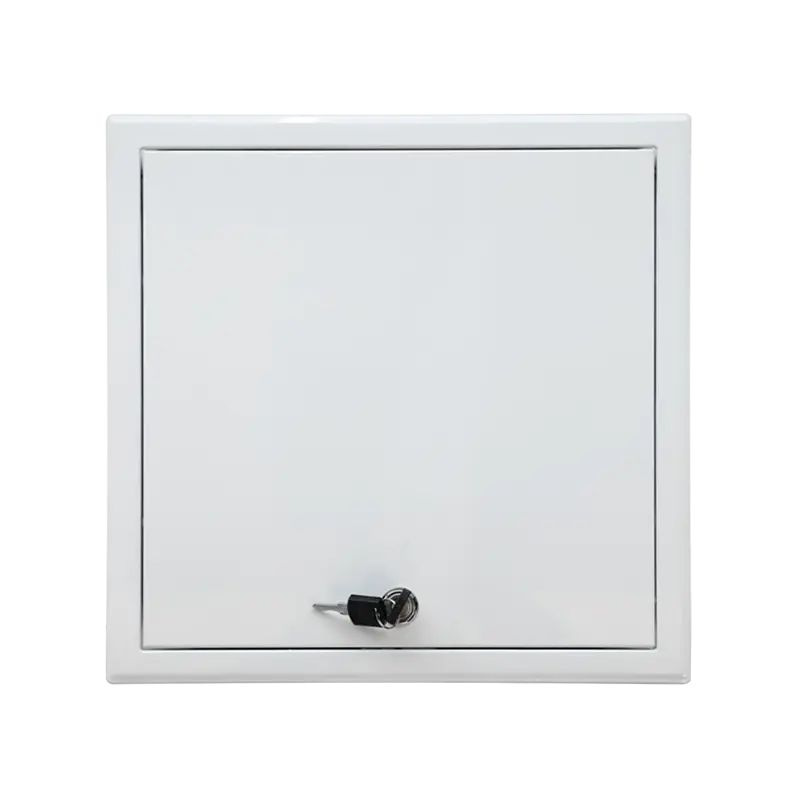
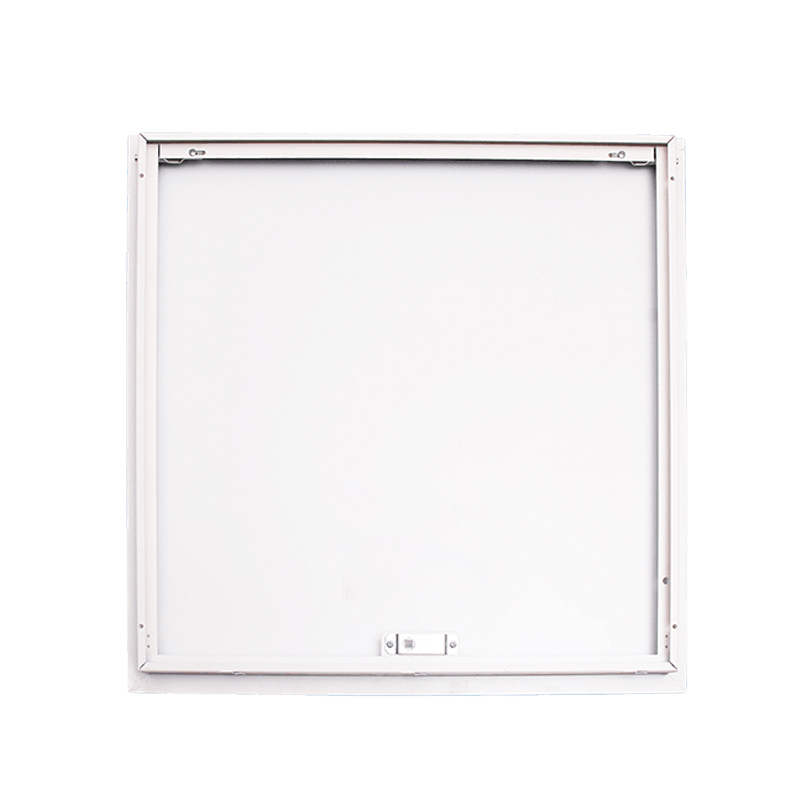
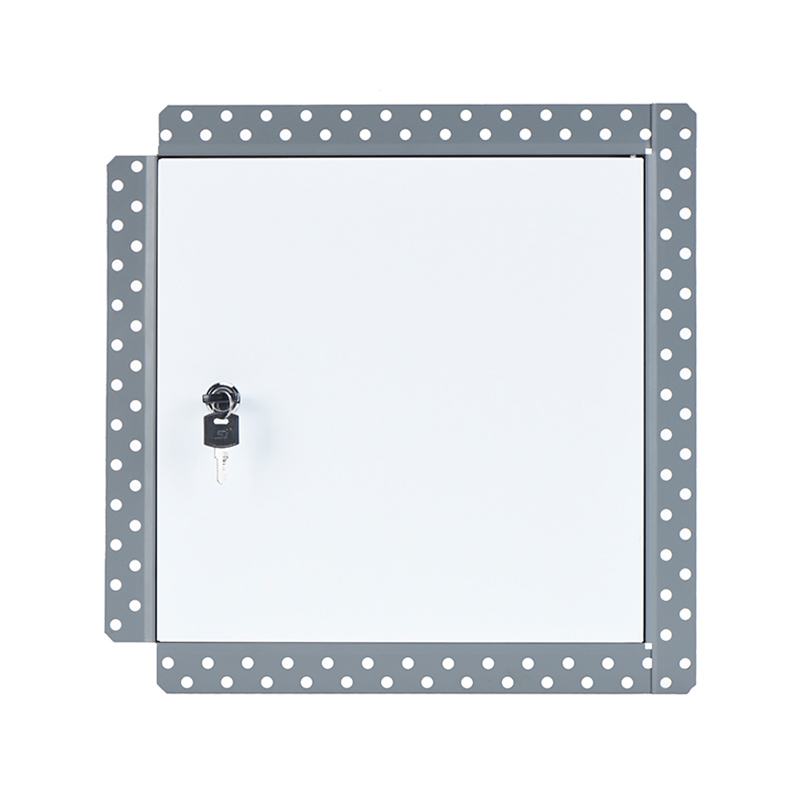
Steel remains the default for plant rooms, riser shafts and fire-rated locations. A 0.8 to 1.2 mm galvanised or powder-coated steel door gives the rigidity needed for larger openings, holds a hinge without flexing and accepts intumescent seals cleanly. It is also what most buyers ask for when the panel will be opened by someone holding a tool in each hand.
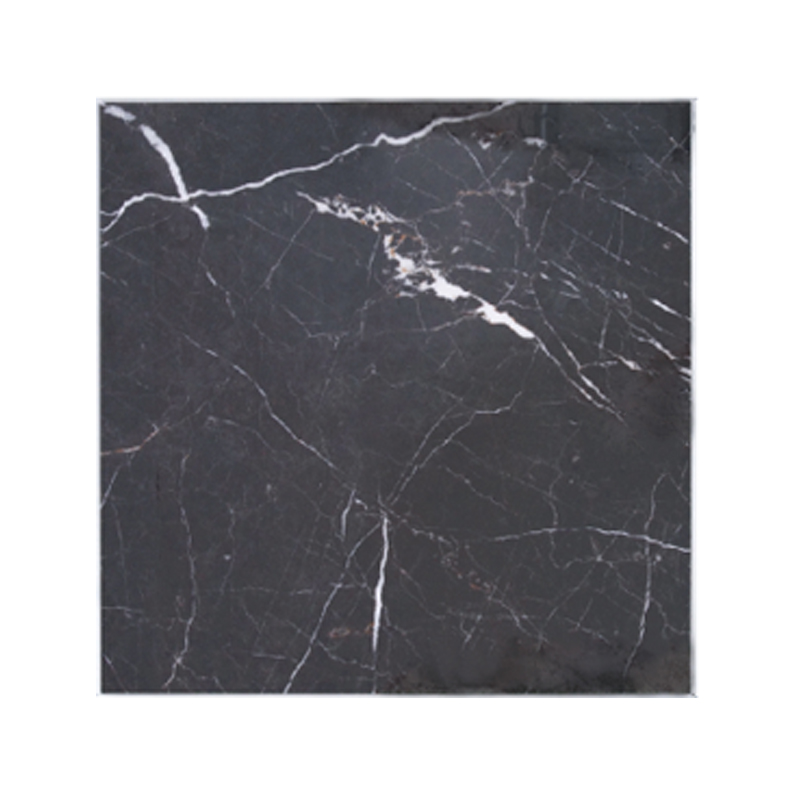 Steel Access Panels for Plant Rooms and Service AreasExplore steel access panels and metal access doors with varied locks and frames for durable wall and ceiling access in plant and service areas.View Product →
Aluminium suits ceilings and visible interior walls. It is lighter, will not rust in humid or coastal conditions, and takes powder coating or anodising well, which makes it easier to match mineral fibre tiles, painted plasterboard or architectural metalwork. Extruded frames also allow tighter tolerances on the gap between frame and door.
Plastic panels have a place in light-duty and wet settings, particularly where cost and corrosion resistance matter more than fire performance or rigidity. They are not the right choice for heavy doors or for rated assemblies, and we usually say so plainly when a project enquiry drifts that way.
When you are weighing steel against aluminium on a specific job, the honest answer depends on panel size, substrate and how often the door will move, not on a blanket preference.
A fire-rated access panel only performs as part of a tested assembly. The rating belongs to the combination of wall or ceiling build-up, frame, door, seals and fixing method. Change one element and the supporting evidence no longer applies to what is on site.
In practice this means three checks. First, confirm the required period and the assessment route used in your market. Second, make sure the surrounding substrate matches what was tested, because a rated panel fitted into a lightweight partition outside its scope is just a hole with a lid. Third, insist on the intumescent seal and the specified hinge and lock hardware, since those details are the ones most often swapped for cheaper equivalents during procurement.
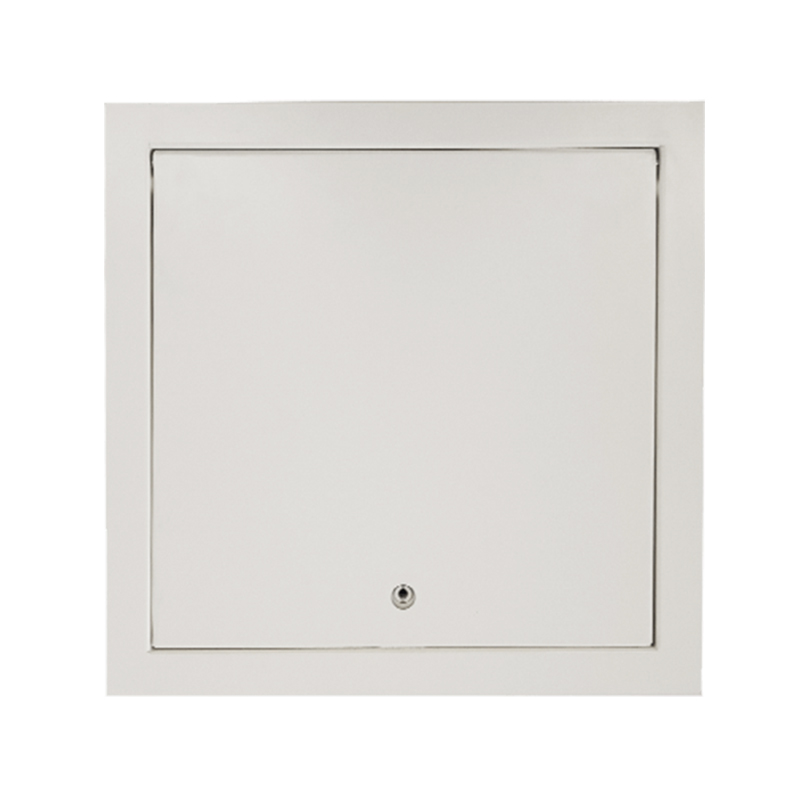 SS-AP111 Fire Rated Steel Access PanelFire-rated wall or ceiling panel with galvanized steel frame, powder-coated finish, spring hinge and key lock, available in standard and custom sizes.View Product →
We keep our rated frames close in design to the standard range, so specifying a fire-rated unit rarely forces the rest of the ceiling detail to change.
Most site problems we hear about are not manufacturing faults. They are coordination issues: a frame deeper than the plasterboard plus tile build-up, a panel set directly on a ceiling grid line, a hinge side that swings into a doorway. A short read of our access panel size and dimension guide before the grid is frozen prevents most of them.
Work through these early and panel selection becomes routine. Leave them until first fix and someone spends a week on snagging.
HVAC access is its own discipline. Duct doors are not simply small wall panels: they need to match the pressure class of the system, seal against leakage and often be fitted after the duct has been lagged.
Circular and oval doors suit spiral and oval duct runs, while rectangular doors work on larger plant room ductwork and air handling units. Gasket quality and latch design decide whether the door still closes tightly after its fiftieth opening, which is where cheap hardware shows itself.
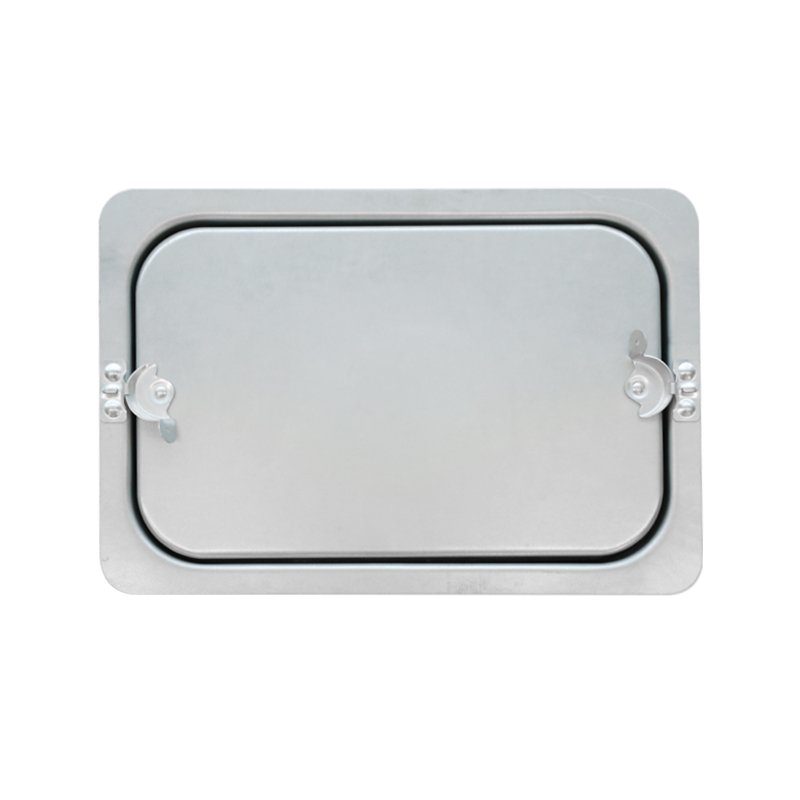 Rectangular Steel Duct Access DoorGalvanized double-wall duct door with cam latches and notched edges, sized for HVAC damper, coil, filter and control access.View Product →
For distributors and project buyers, the purchasing side matters as much as the product. The questions that come up most often are practical ones: what minimum order quantity applies per model, how mixed containers are built, which inspection stages are open to the buyer, and whether the panel can carry a house brand.
We run those conversations from a 30,000 square metre factory in Deqing, Zhejiang, working to ISO 9001 procedures with an in-house R&D team for custom sizes, frame profiles and branding. OEM projects usually begin with a drawing and a sample, then move to a pre-production batch before volume orders. Our guide to OEM access panels from China sets out that sequence in detail.
Specification gets easier once the panel is treated as part of the building rather than an item added at the end. If you are working through a project now, send us the opening sizes, the substrate and the rating you need, and we will tell you honestly which panels fit and which do not. Samples and technical drawings are usually the fastest way to settle the remaining questions.

Contact Us
SHUNSHI provides a range of technical support services to ensure that customers are able to properly select, install and maintain these products.
Products
Access Panels GuideContact
Tel: 86-15988108762
86-572-8298792
Fax: 86-572-8298792
E-mail: [email protected]
No.281 Mingzhu Main Road, Leidian Town, Deqing, Huzhou, Zhejiang, China, 313219

 English
 Español
 عربى