English

A 12 inch access panel is small enough to disappear into a hallway ceiling and large enough for a technician to reach a shut-off valve, a junction box or a duct damper without opening the wall again. It is one of the most requested sizes in our order book, and it is also the size that raises the most questions from buyers and installers: does 12 inch describe the hole or the lid, is steel better than aluminum, and how do you finish the frame so the ceiling looks untouched?
We have been manufacturing access panels, vents and related building hardware since 2005, supplying importers, distributors and contractors in more than 90 countries. This guide explains how a 12 inch panel is measured, where it makes sense, which material suits your project, and how to install and order it without surprises.
On most drawings, 12 inch x 12 inch refers to the nominal face size of the panel, not the size of the hole you cut. The two numbers are related but rarely identical, and mixing them up is the quickest way to ruin a ceiling.
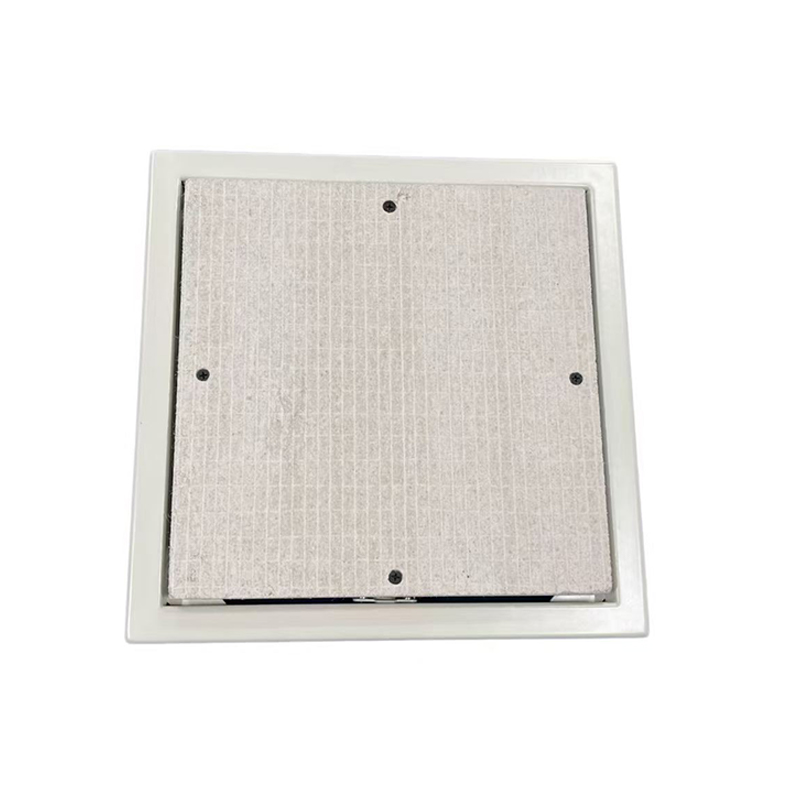
On a flanged panel, the type with a picture-frame edge that is screwed to the framing and then taped and painted, the 12 inch dimension usually includes the flange. The rough opening is smaller, often by about 25 mm on each side, because part of the face overlaps the surrounding board. On a flangeless or beaded panel that sits inside the opening, the 12 inch figure normally describes the opening itself, and the visible bead covers the cut line.
Metric projects work to 300 x 300 mm, the closest rounded equivalent to 12 x 12 inches at 305 mm. Asian, European and Middle Eastern specifications usually call for the 300 mm size, so a supplier should confirm which convention applies before production starts.
| Imperial size | Metric equivalent | Where it is usually fitted |
|---|---|---|
| 12 x 12 in | 305 x 305 mm | Bathroom and kitchen ceilings, valve and junction box access |
| 12 x 18 in | 305 x 457 mm | Corridor ceilings and larger service valves |
| 12 x 24 in | 305 x 610 mm | Duct dampers and plant room access |
| 300 x 300 mm | 11.8 x 11.8 in | Metric projects in Europe, the Middle East and Asia |
If you are still deciding between formats, our access panel sizes and dimensions guide walks through the measuring points used on typical shop drawings.
The size suits any opening that a person needs to reach through with tools rather than climb through. Typical placements in our orders include:
If the void is inspected regularly, choose a hinged door with a lock. If it is opened once a year, a push lock or a screwdriver-operated latch is usually enough.
Three materials cover almost every 12 inch opening. The right choice depends on the substrate, the fire strategy and the environment rather than on price alone.
| Material | Weight | Best suited to | Watch out for |
|---|---|---|---|
| Galvanized steel | Medium to heavy | Painted walls and ceilings, fire-rated assemblies | Needs a coated finish; heavier to handle overhead |
| Aluminum | Light | Ceilings, humid rooms, coastal projects | Softer frame; use the correct fixings |
| Plastic (ABS or PVC) | Lightest | Light-duty ceilings, utility rooms, retrofit repairs | Not suitable where a fire rating is required |
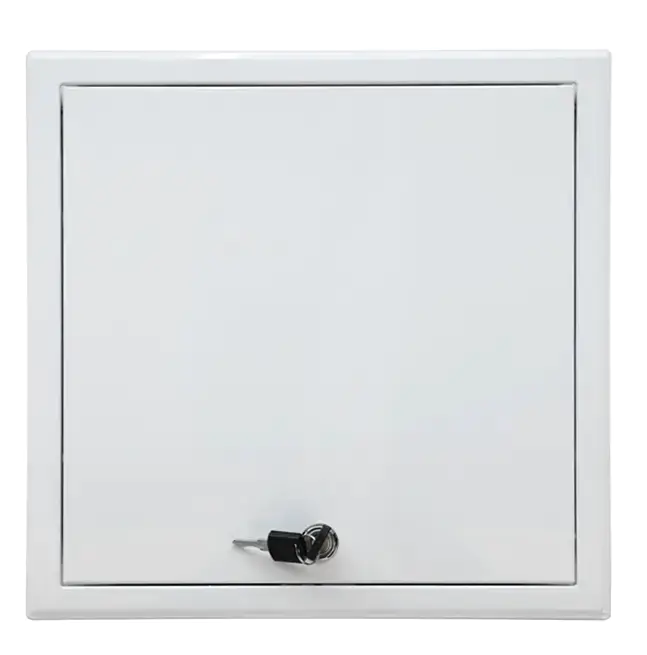
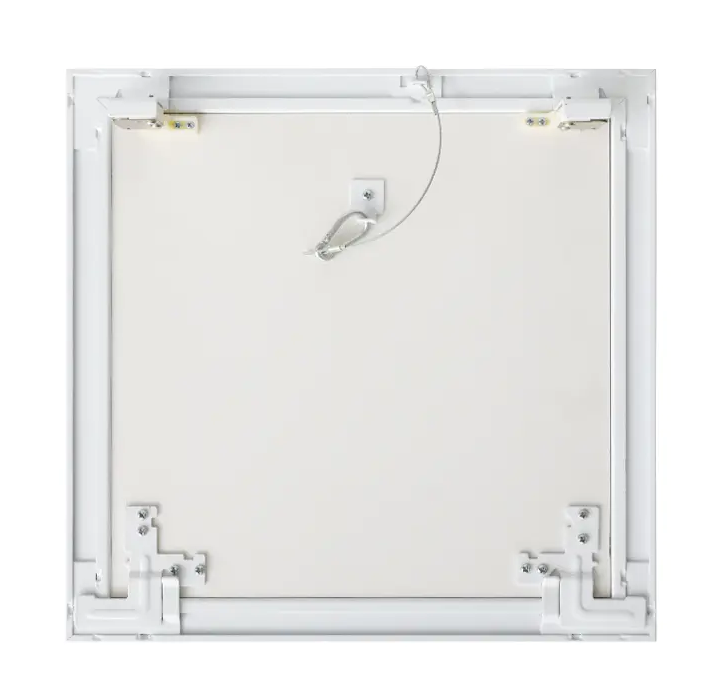
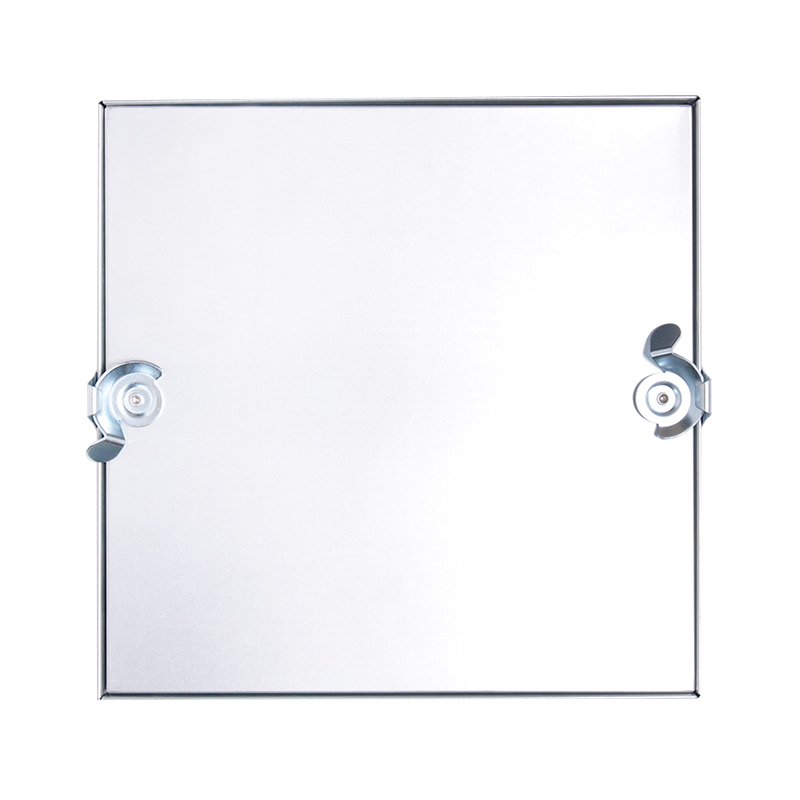
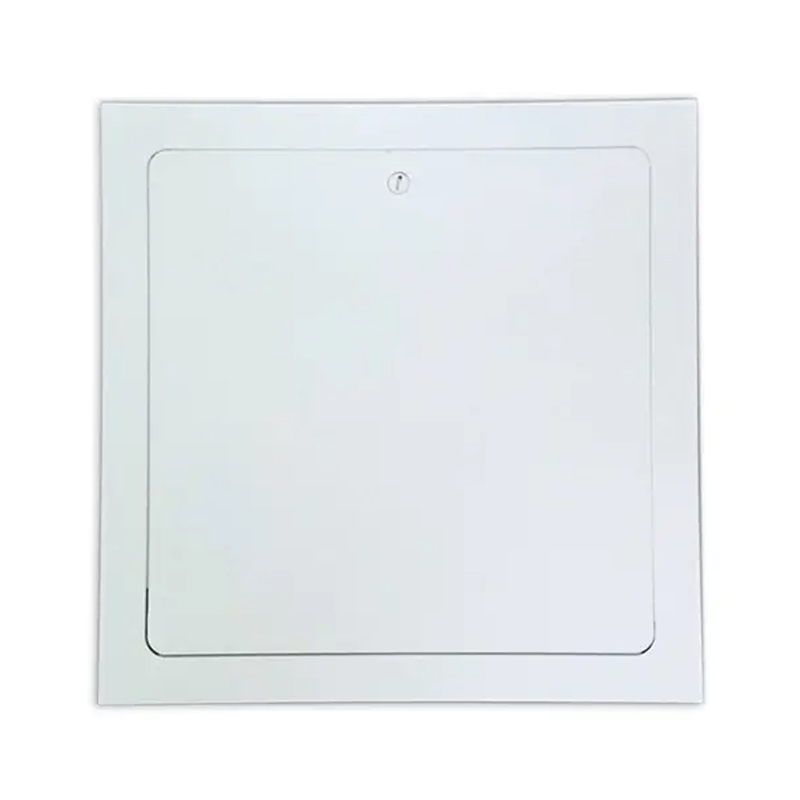
Steel remains the default for drywall ceilings in commercial work because it holds a sharp edge, accepts a powder-coated finish and can be built around a certified fire core. Our SSAP265, developed for the North American market, is a good example of a 12 inch galvanized steel panel with a concealed hinge and push lock for a clean, paint-ready face.
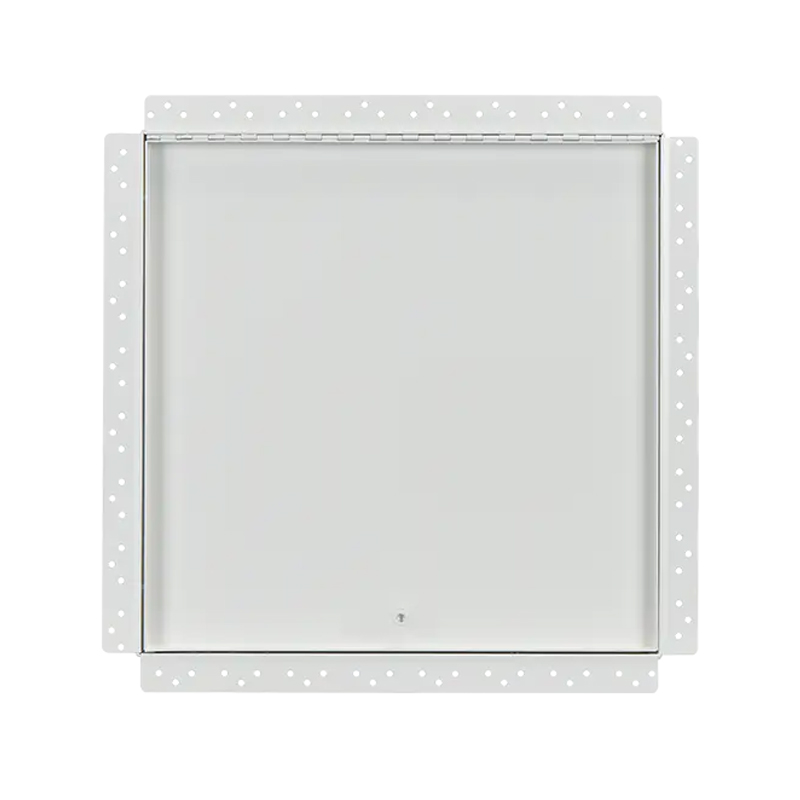 SS-AP265 Galvanized Steel Wall and Ceiling Access PanelA 12-inch galvanized steel access panel for drywall ceilings and walls, featuring a concealed hinge, push lock, powder-coated finish, and set bead or flange frame options.View Product →
Aluminum is the practical answer for coastal buildings and humid rooms, and plastic keeps the price down on light-duty ceilings where no rating is involved.
A fire-rated access panel is a system, not a single part. The frame, the core, the intumescent or gasket seal and the latch all have to be tested together. If the ceiling or wall belongs to a rated compartment, swapping a generic panel for a rated one is acceptable only when the certified assembly matches the substrate and the fixing method. Our SSAP111 is built for that purpose, with a steel frame and a rated core that closes against the seal when the door is shut.
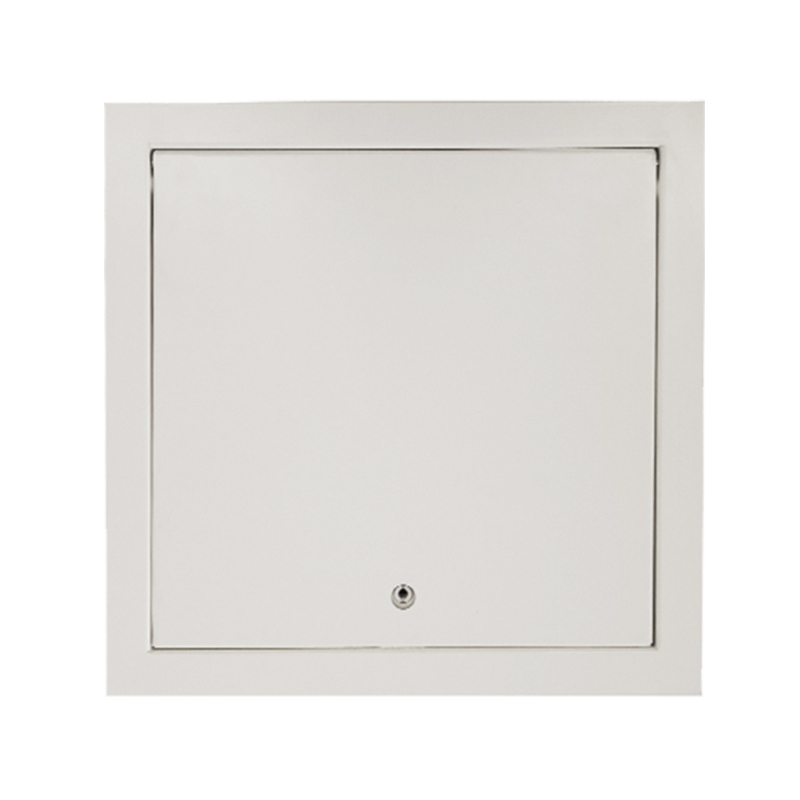 SS-AP111 Fire-Rated Steel Access Panel for Walls and CeilingsFire-rated access panel with a 5 mm galvanized steel frame, rated core, spring hinge removable door, keyed spring lock, and welded frame for rated wall or ceiling assemblies.View Product →
In bathrooms, kitchens and pool halls, an aluminum or plastic panel with a suitable gasket will outlast a poorly coated steel one. For acoustic requirements, a heavier door, a tight latch and a compressible seal make far more difference than the face material. Ask for the test report that matches the wall or ceiling assembly you are actually building, not just the panel.
Ceiling panels and wall panels carry different loads, and the frame style should follow the substrate. In a suspended grid ceiling, the panel supports only itself, so a light aluminum or plastic model with a simple latch is usually adequate. In a plasterboard ceiling that will be taped and painted, choose a flanged model that can be bedded into joint compound and finished with two thin coats.
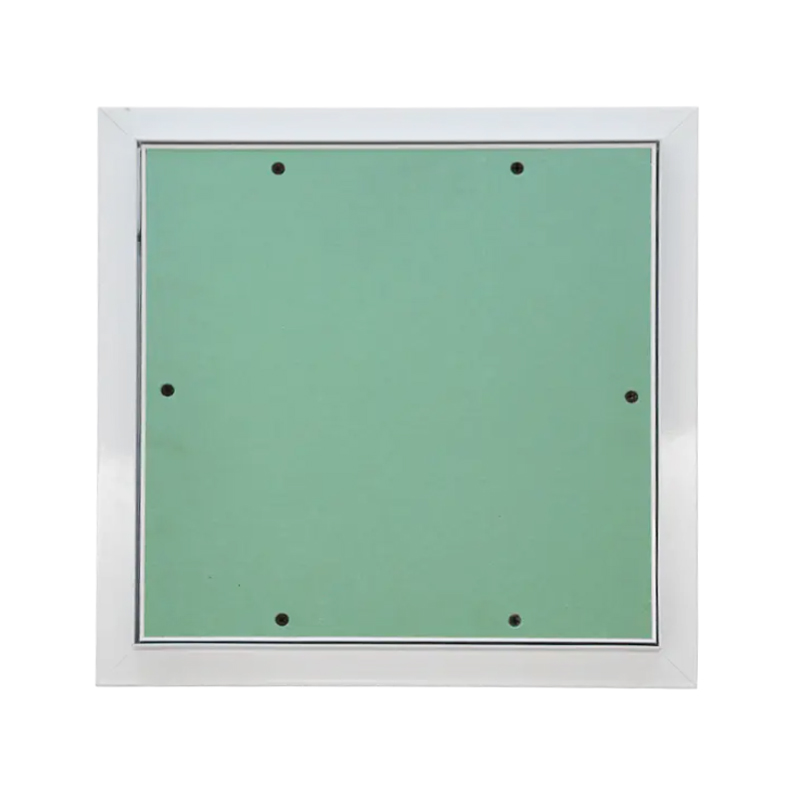
Our SAAP330 is a lightweight aluminum ceiling panel built for exactly this kind of painted installation, available with a hinged or removable door depending on how often the void is accessed.
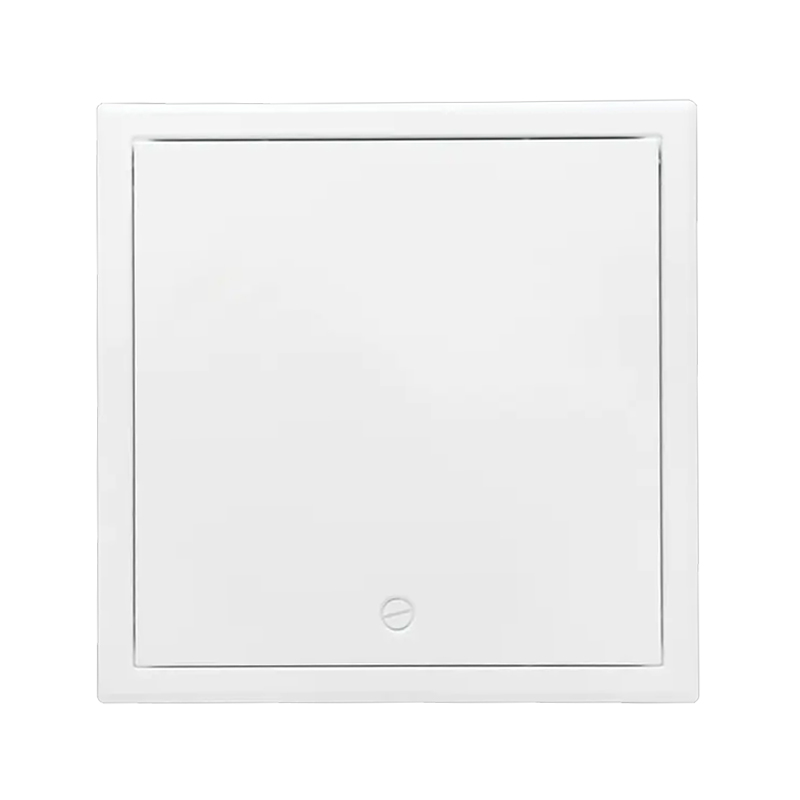
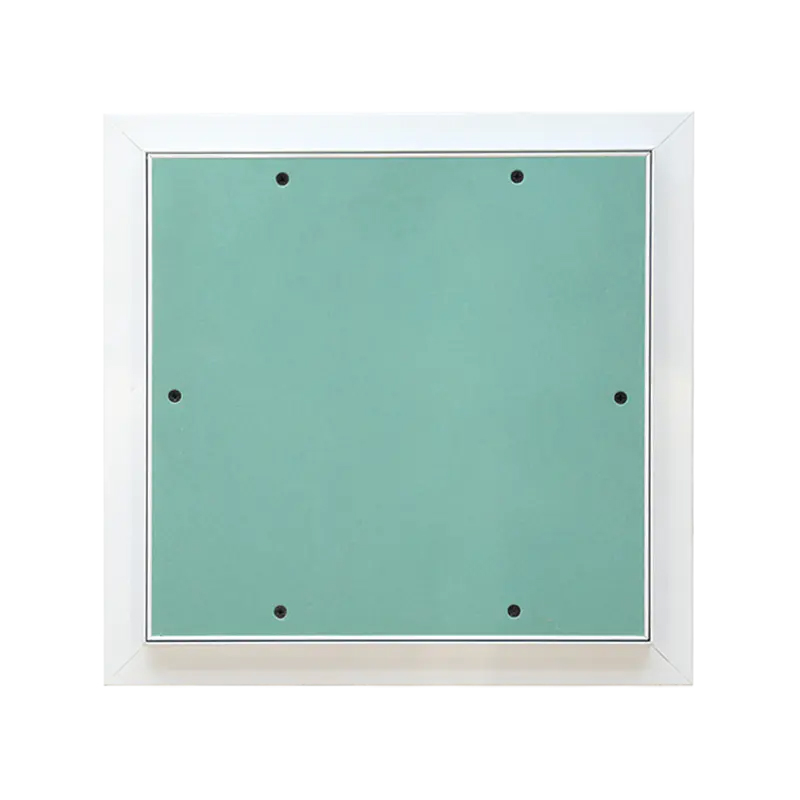 SA-AP330 Aluminum Push-Open Ceiling Access PanelLightweight aluminum ceiling access panel with a concealed push-open snap lock, sealing strips, powder-coated finish, and optional moisture-resistant gypsum board inlay plus removable door.View Product →
Wall installations face more impact and are easier to reach, so a rigid steel frame with a lockable latch is the safer specification in public corridors and service areas.
The working sequence we recommend to contractors is short, but each step matters:
For substrate-specific detail, see our guide to installing an access panel in drywall, plaster and suspended ceilings.
Buyers rarely purchase a single panel. Wholesale orders usually combine several sizes and finishes in one container, and minimum order quantities are normally set per model and per finish, so mixing steel and aluminum lines can raise the MOQ. Before you raise a purchase order, confirm three things: the cut-out drawing, the finish specification and the packaging format.
If you sell under your own brand, ask about OEM work: your label on the carton, an instruction sheet in your language and, at higher volumes, your own latch or bead profile. We also recommend a pre-shipment inspection with a defined defect standard, so a sample carton, a sample panel and the agreed tolerance are all checked before the container leaves the factory.
A 12 inch access panel is a small part of a building, but it is the part a maintenance team will touch for the next twenty years. Get the cut-out right, match the material to the environment, and specify a tested assembly where the fire strategy demands one. Our technical team is happy to check your opening sizes and recommend a suitable model before you commit to a production run.

Contact Us
SHUNSHI provides a range of technical support services to ensure that customers are able to properly select, install and maintain these products.
Products
Access Panels GuideContact
Tel: 86-15988108762
86-572-8298792
Fax: 86-572-8298792
E-mail: [email protected]
No.281 Mingzhu Main Road, Leidian Town, Deqing, Huzhou, Zhejiang, China, 313219

 English
 Español
 عربى
عربى