English
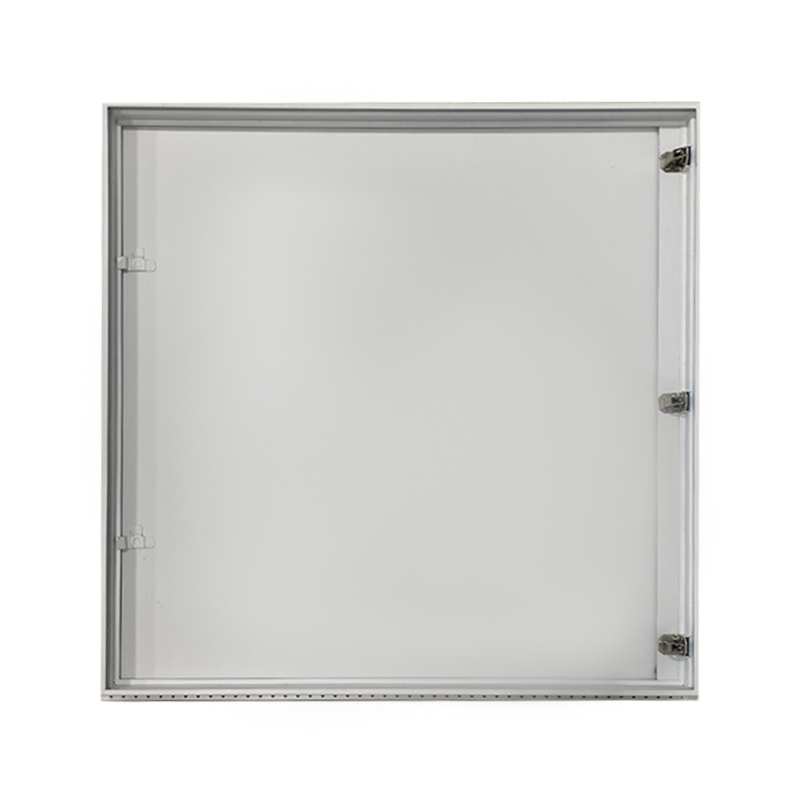
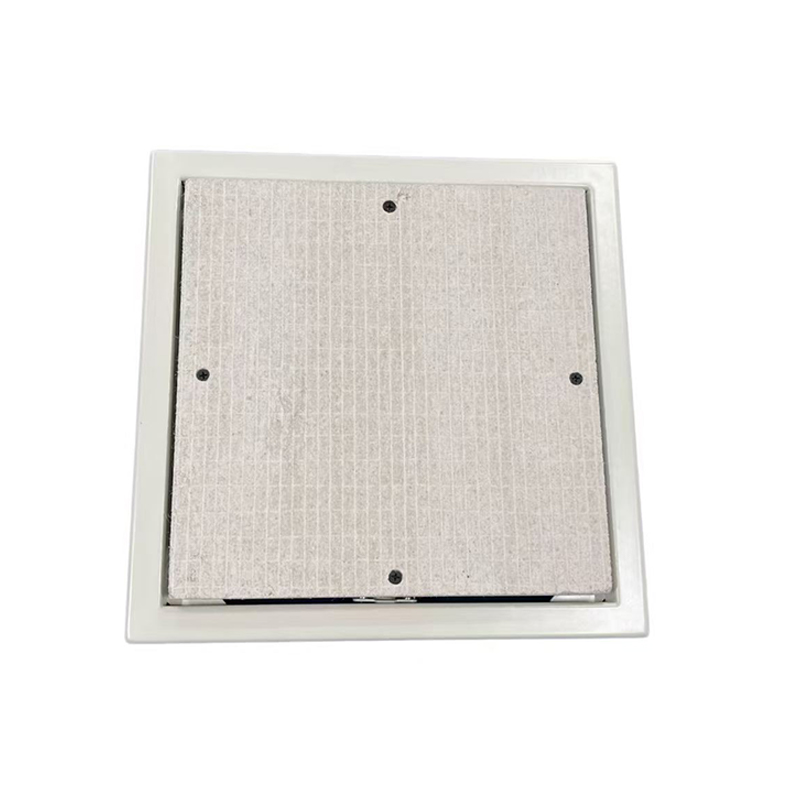
A 12x16 access panel is one of those sizes that quietly does a lot of work in a building. It is large enough to let a maintenance technician reach a valve, a junction box or a fire damper with both hands, yet compact enough to disappear into a bathroom wall or a corridor ceiling. In metric terms it sits at roughly 300 x 400 mm, which is why it appears in specifications from Manchester to Melbourne, and why it stays near the top of our production schedule year after year.
We have been manufacturing access panels in Deqing, Zhejiang since 2005, and this particular format has taught us most of what we know about tolerances, hinge fatigue and the small details installers notice. Below we share how the 12x16 dimensions are usually read, which material suits which room, and how to fit one so the door still closes cleanly a decade later.
The first conversation we have with almost every new buyer is about which dimension the number refers to. A 12x16 access panel is usually described by its nominal size, and depending on the design that figure may describe the outer edge of the frame, the visible door leaf, or the hole you need to cut in the board. Those three numbers are rarely identical, and mixing them up is the single most common cause of a panel that will not seat properly.
In practical terms, a picture-frame or beaded-frame panel carries a flange that overlaps the finished surface, so the cut-out is a little smaller than the frame's outer dimension. A panel designed to sit inside the opening with minimal overlap works the other way around. Imperial 12x16 converts to roughly 305 x 406 mm, while many metric catalogues list a 300 x 400 mm equivalent with slightly different tolerances, so a "same size" replacement sourced from two different regions can be a few millimetres apart.
Our advice is always the same: work from a cut-out drawing, not from a product title. If you are still comparing formats, the detailed breakdown in our access panel sizes and dimensions reference explains how frame, door and opening dimensions relate to one another across common models.
This size hits a useful sweet spot. It is generous enough for two-handed work on a shower mixer valve or a bank of terminal blocks, but it does not dominate a wall the way a 24x24 panel would. In our experience the format turns up most often in the following locations:
Because the panel is a maintenance product rather than a design feature, the sensible starting point is the equipment behind it: measure the largest component that will ever need to pass through, add clearance for hands and tools, then choose the smallest standard size that clears it. A 12x16 opening handles most domestic valves comfortably; a pump or a large damper usually needs something bigger.
Once the size is settled, the material decision usually follows the room rather than the budget. A damp bathroom, a fire-compartment corridor and a painted hotel ceiling each ask something different of the same 12x16 footprint.
| Material | Best suited to | What to watch | Typical finish |
|---|---|---|---|
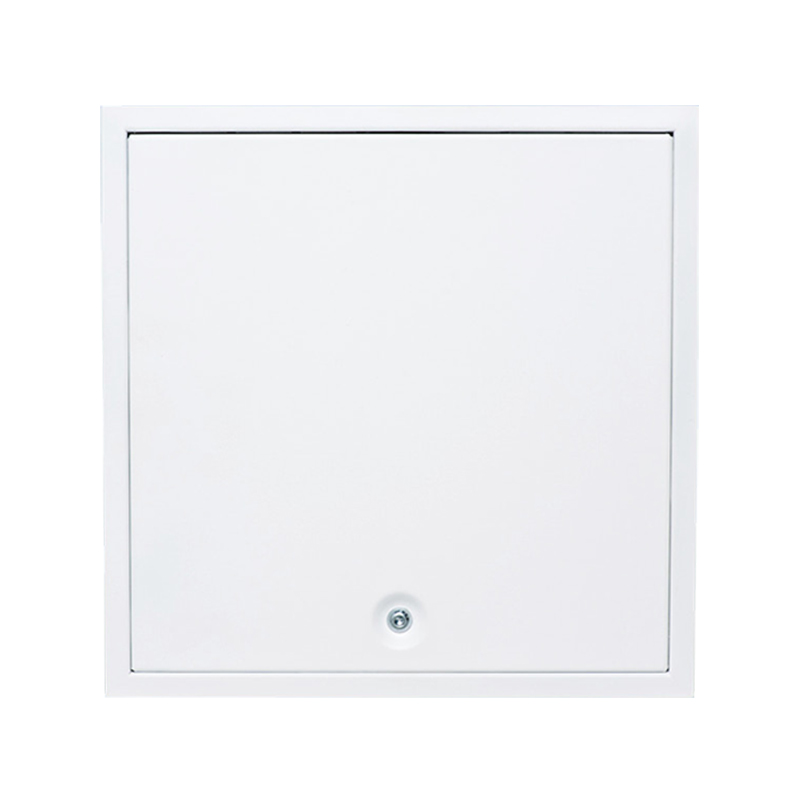
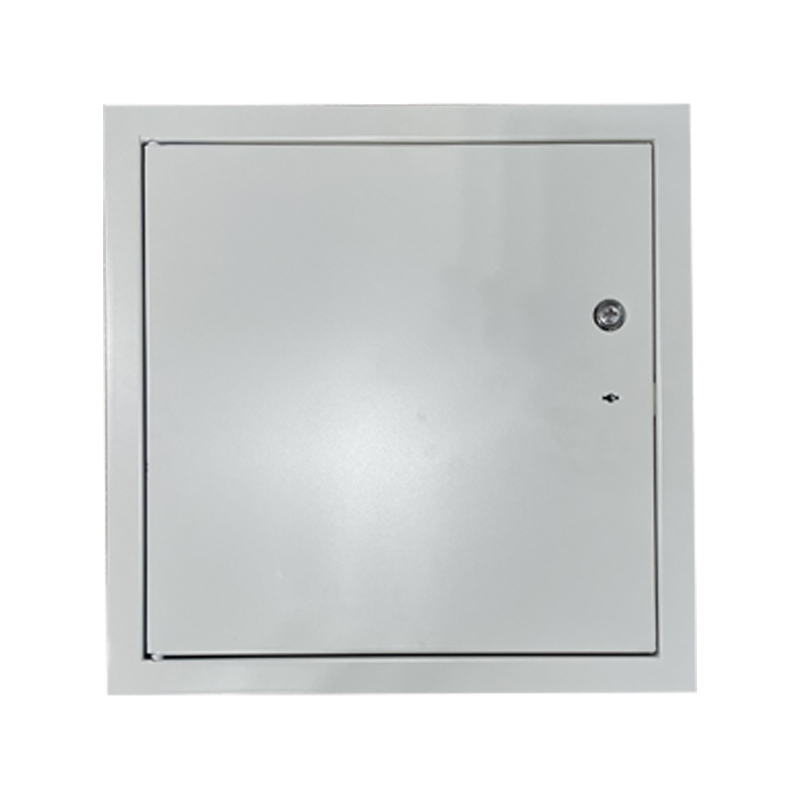
| Powder-coated steel | Corridors, plant rooms, general drywall walls | Touch up cut edges on site; heavier than aluminum | White, grey or custom RAL |
| Aluminum | Lighter ceilings, coastal or humid interiors | Softer frame; avoid over-tightening fixings | Anodized or powder coated |
| Rigid plastic (PVC) | Bathrooms, kitchens, light domestic work | Lower fire performance; check temperature limits | White, paintable |
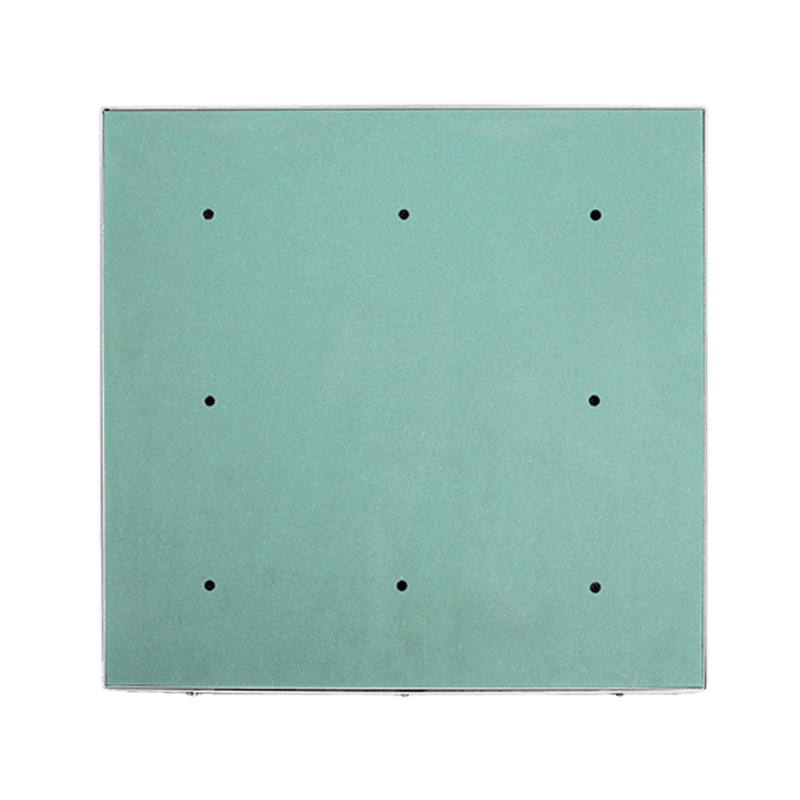
| Gypsum-board faced | Skimmed walls and ceilings where a flush look matters | Needs plastering; not for wet areas unless specified | Ready for paint or plaster |
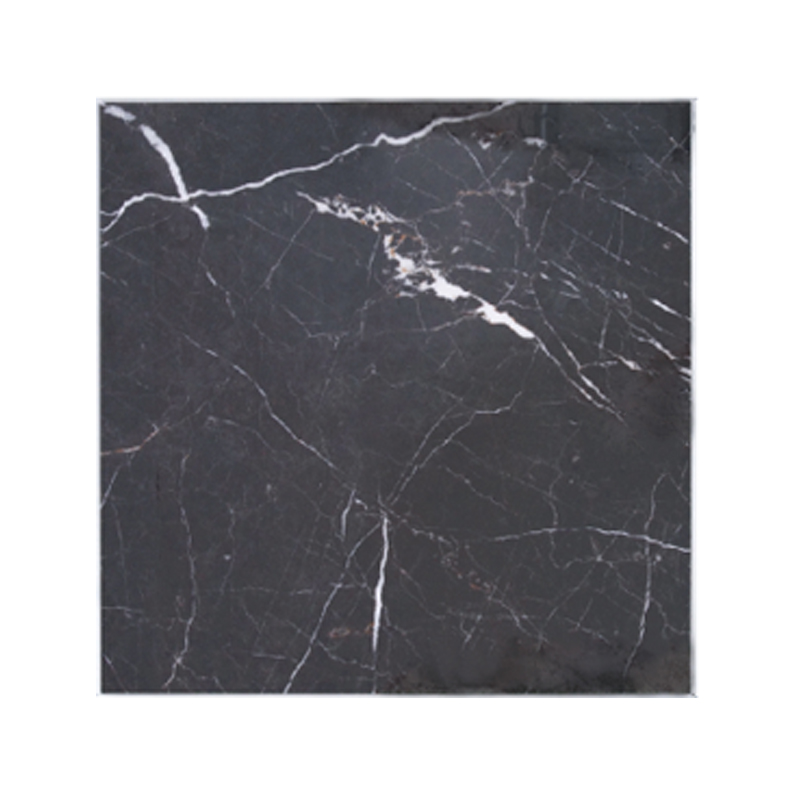 Steel Access Panels With Lock and Frame VariantsBrowse the steel access panel range, including lock, frame and regional model variations, for projects weighing material choices for 12x16 openings.View Product →
Steel remains our most requested option for this size because it holds a crisp frame line, takes a screw thread reliably and accepts a fire-rated core without much redesign. Aluminum is the better answer where weight and corrosion resistance matter, particularly on suspended ceilings that carry dozens of panels. Plastic panels win on price and chemical resistance in wet domestic settings, while gypsum-faced units are the choice when the architect wants the panel to vanish into a skimmed wall.
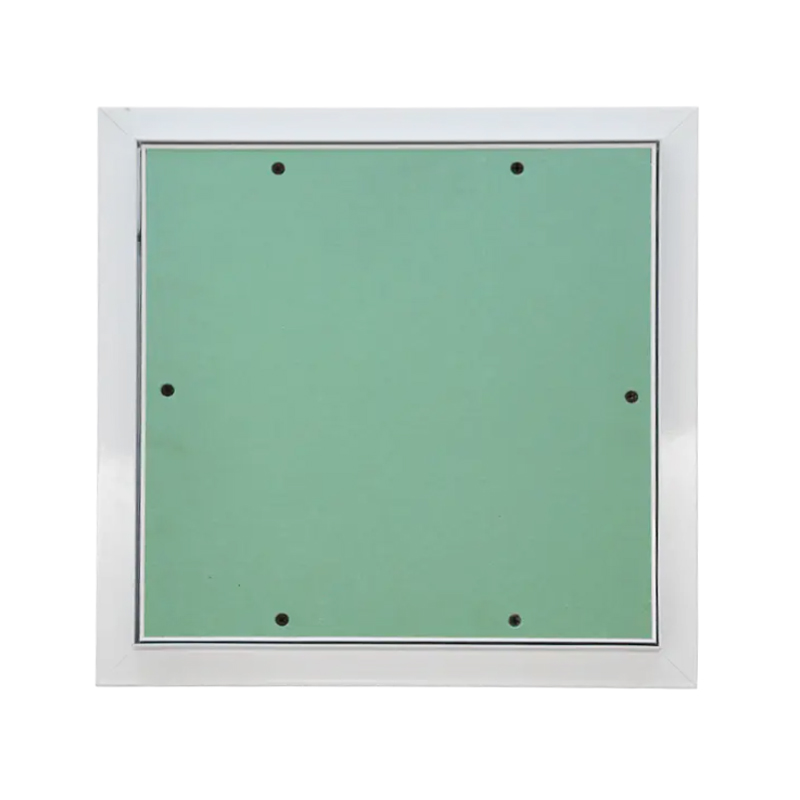 Aluminum Access Panels Across Sliding, Ceiling and Circular DesignsReview aluminum access panel models with sliding, ceiling, circular and riveting designs, plus board and safety-hook options where weight and corrosion resistance matter.View Product →
Where the specification is genuinely mixed — a hotel with tiled bathrooms and painted corridors — it is often worth standardising on one locking mechanism across materials so the maintenance team only learns one opening action.
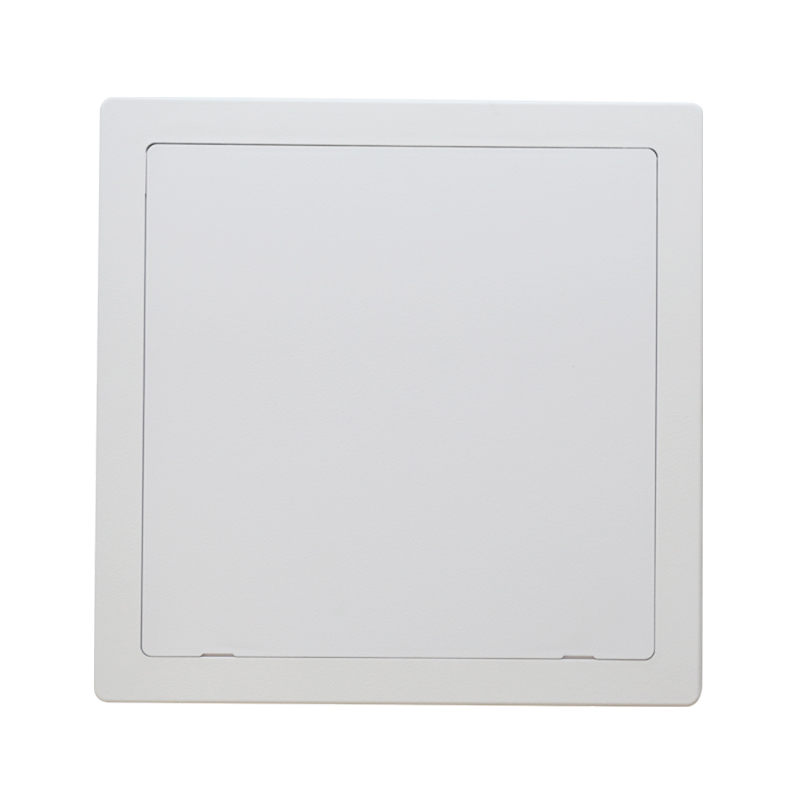 Plastic Access Panels for Walls, Ceilings and Service ShaftsCompare plastic access panel models for concealed wall, ceiling and service-shaft access, offering corrosion resistance and easy-clean surfaces in moisture-prone settings.View Product →
The frame profile does most of the visual work. A picture-frame edge sits proud of the finished surface and hides a slightly ragged cut-out, which makes it forgiving for retrofit work. A beaded frame is designed to be skimmed over so the plaster returns flush to the door, giving a cleaner result on new-build ceilings but demanding a neat, accurately cut opening.
Hinges matter more than buyers expect on a 12x16 panel, because the door is large enough to be opened often but light enough that a cheap hinge feels loose within a season. Concealed or piano-style hinges distribute the load along the frame and keep the door sitting flat when closed. For locks, a simple push-latch with a coin release is quick for ceiling work, a key lock suits risers and public corridors, and a cam or allen-key latch is preferable where only authorised staff should open the panel.
One small detail worth specifying: check the door swing. In a narrow service shaft a 16-inch door opening outward may foul a pipe run, and a removable-door design can solve a problem that no amount of careful measuring will.
A 12x16 opening in a fire compartment wall or a protected ceiling is not the same product as a general-purpose panel, even though the two look alike from a metre away. Rated versions typically use an intumescent seal, a thicker steel skin and a closer-fitting door, and they are certified as a tested assembly rather than as a standalone item. That distinction matters at inspection: the certificate usually covers the panel plus the substrate it was tested in, so a rated panel fitted into an untested partition may not satisfy the assessor.
Moisture resistance is a simpler story. In bathrooms and kitchens, the enemy is not direct water but condensation and cleaning chemicals, so a powder-coated steel or aluminum frame with a sealed edge outperforms an uncoated one. Where the panel sits directly above a shower, gypsum-faced units should be avoided unless the manufacturer explicitly lists a moisture-resistant board.
The installation itself is straightforward if the opening is right. Our step-by-step sequence for both wall and ceiling work is covered in the drywall, plaster and suspended ceiling installation guide; the short version is:
For distributors and contractors ordering by the pallet, the questions that save the most trouble are rarely about price. They are about consistency: will the fifth shipment of a 12x16 panel fit the same opening as the first? A few points worth pinning down at quotation stage:
We manufacture in OEM and ODM programmes for buyers in more than ninety countries, so private labelling, custom RAL colours and non-standard lock positions on a 12x16 frame are routine rather than exceptional. What is not negotiable is the drawing: once the cut-out is fixed and signed off, the rest of the specification tends to fall into place quickly.
A 12x16 access panel looks like a simple product, and in many ways it is. But the difference between a panel that is forgotten about and one that is cursed every time it is opened usually comes down to a millimetre of cut-out, a hinge that was specified properly, and a material that suits the room it lives in. Get those three right and this modest size will serve the building quietly for years.
If you are weighing up options for an upcoming project, our technical team is happy to review your opening dimensions against the available formats and suggest a specification that will still make sense at handover.

Contact Us
SHUNSHI provides a range of technical support services to ensure that customers are able to properly select, install and maintain these products.
Products
Access Panels GuideContact
Tel: 86-15988108762
86-572-8298792
Fax: 86-572-8298792
E-mail: [email protected]
No.281 Mingzhu Main Road, Leidian Town, Deqing, Huzhou, Zhejiang, China, 313219

 English
 Español
 عربى