English
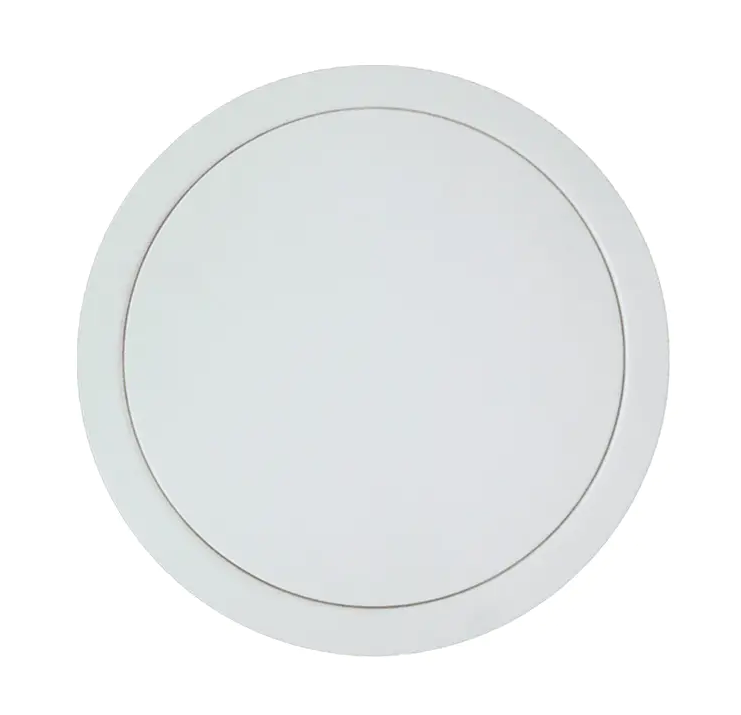
Round access panels are easy to overlook until the day someone needs to reach a shut-off valve, a damper or a junction box hidden behind a finished ceiling. Then they become the most important detail in the room. A round access panel is exactly what the name suggests: a circular inspection door, made of a frame plus a removable or hinged lid, set into drywall, plaster, a ceiling tile or a duct so that maintenance can happen without cutting the building open. Demand for the circular version has grown steadily in recent years, particularly on drywall ceilings, in bathrooms and on round duct runs where a square panel simply looks and fits wrong. This guide covers what round panels are, where they belong, how to size them correctly and what to check before ordering in volume.
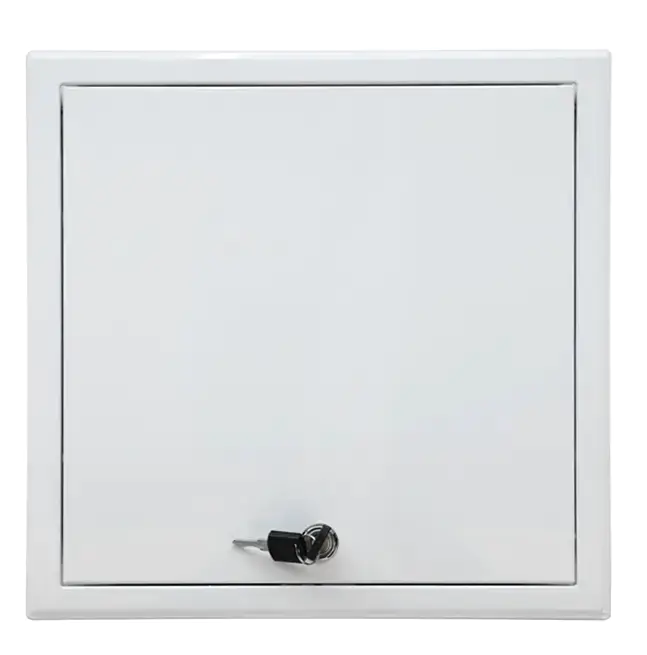
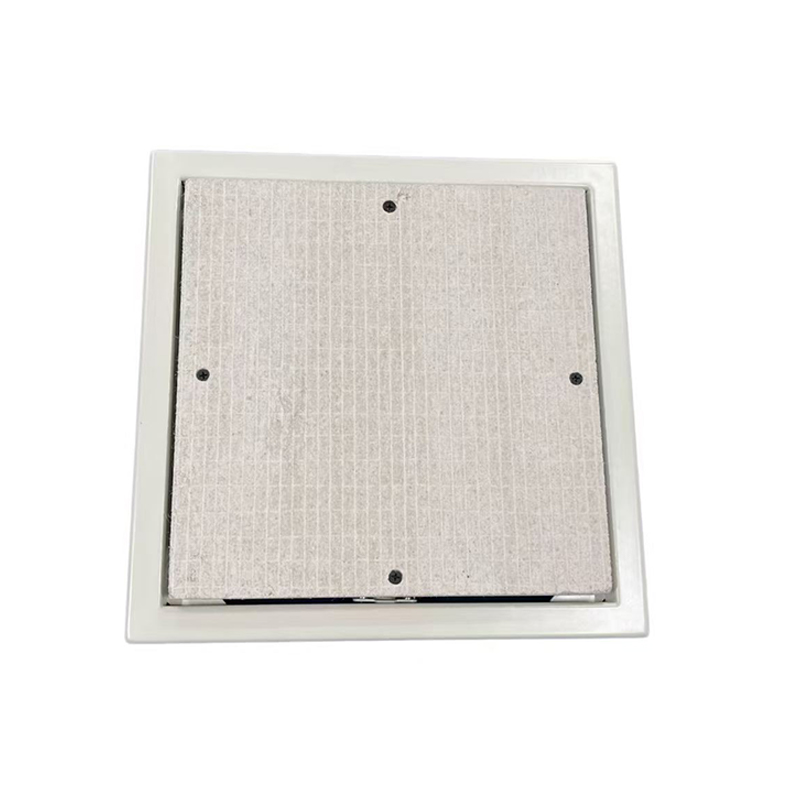
A round access panel is built from three or four parts, and understanding them makes specification much easier.
Typical diameters run from about 100 mm for a bathtub maintenance port up to 600 mm for duct and plant room access, with most ceiling installations falling between 200 mm and 350 mm.
Square panels still dominate the market, and for many wall applications they are perfectly sensible. Round panels win in a specific set of situations:
The face material decides how a panel looks, how it performs and how long it lasts. The table below is a quick way to match material to application.
| Face material | Best suited to | What to expect |
|---|---|---|
| Powder-coated steel | Ceilings, plant rooms, ducts | Rigid, economical, wide colour range |
| Anodised aluminium | Humid interiors, feature ceilings | Light, corrosion-resistant, no paint to chip |
| Gypsum board infill | Plastered drywall ceilings | Invisible once taped and painted |
| Plastic (PVC or ABS) | Small domestic ports | Light, low cost, no corrosion, limited fire rating |
| Moisture-resistant gypsum | Bathrooms and kitchens | Resists damp, takes paint well |
| MDF or cement board | Decorative flush finishes | Good for painted, seamless detail work |
The most common ordering mistake we see is confusion between opening size and panel size. Overall diameter includes the frame flange that overlaps the finished surface. Cut-out diameter is the hole the installer actually makes. A panel listed at 250 mm overall may need a 220 mm opening, and that difference is what holds the panel in place without a visible gap.
Three figures are worth confirming on every drawing: the cut-out diameter, the overall diameter, and the minimum void depth behind the panel for the lid and locking mechanism to operate. On laser-cut steel frames a production tolerance of one or two millimetres is normal, so allow a little play when you set out the openings.
Our own size tables list both figures for every model, and they are worth reading alongside the general access panel sizes and dimensions reference before you finalise a schedule.
For North American projects, the SSA41R circular access panel is a useful benchmark to work from: a steel frame, a hinged or removable lid and a push lock, supplied with clear cut-out dimensions.
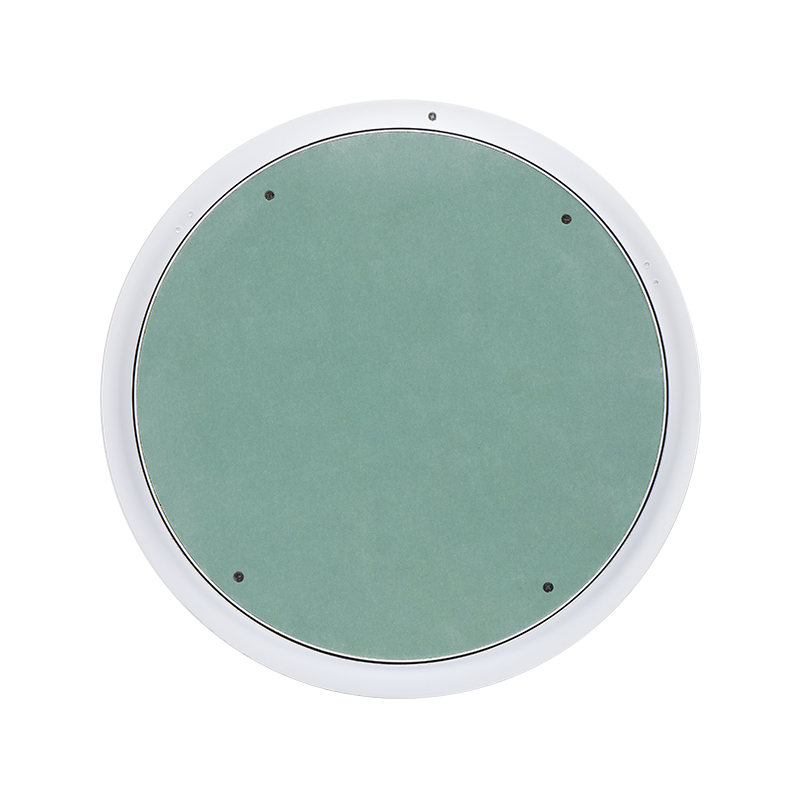 SSA41R Circular Access Panel for Ceiling and Drywall MaintenanceA round access panel with sealing strips, removable safety-wired lid, concealed push lock, and sizes for ceiling or drywall projects.View Product →
The sequence is short, and getting the first two steps right prevents most callbacks.
Duct installations follow a different logic: cut the hole, deburr the edge, apply a gasket or sealant, then fix the door with self-tapping screws or a riveted collar. The step-by-step detail for drywall, plaster and suspended ceilings is set out in our guide to installing an access panel in drywall, plaster and suspended ceilings.
Ductwork has its own rules. Round duct access doors carry a curved flange that matches the duct diameter, and they usually come with a neoprene gasket so the seal holds under negative pressure on the extract side. On insulated ducts, the door needs a longer neck so it reaches the inner wall without compressing the insulation.
Where a round cut into a rectangular main is impractical, oval doors are a sensible compromise: they give more free area than a small circular door while still sealing on a continuous curve. Our galvanized steel duct access door range covers both, with standard diameters from 100 mm upwards and custom sizes built to order.
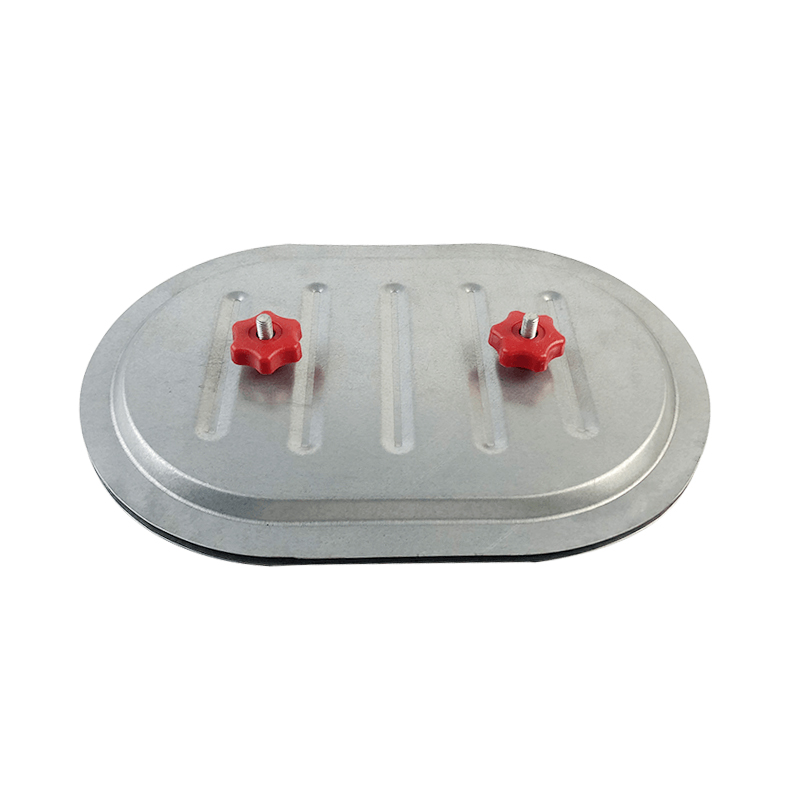 SS-CA Galvanized Steel Oval Duct Access DoorOval insulated access door for circular ducts, with galvanized steel body, sponge gasket, locking knob, and multiple width-by-height sizes for duct access.View Product →
For distributors and contractors, a few details decide whether a shipment arrives clean or turns into a headache.
We have been manufacturing access panels and related building hardware in Zhejiang since 2005, working to ISO 9001 procedures and supplying importers, distributors and contractors in more than 90 countries. Custom diameters, OEM branding and project-specific finishes are part of the day-to-day work.
Yes, circular fire-rated panels exist, but the rating belongs to the tested assembly: panel, substrate and fixing method together. Always ask for the test report rather than relying on a product description.
Most domestic ports sit between 100 mm and 150 mm. Check that the opening still leaves enough clearance for a hand and a tool to reach the valve or trap.
Rattles almost always come from a loose latch or an oversized cut-out. Adjust the lock first, and if the opening is too large, fit a slightly bigger frame rather than packing the gap.
A round access panel is a small component with an outsized effect on how a building is maintained. Choose the diameter carefully, match the face material to the room, and install the frame flush so it disappears into the finish. Get those three things right and nobody will notice the panel until the day it saves someone from cutting a hole in a finished ceiling.


Contact Us
SHUNSHI provides a range of technical support services to ensure that customers are able to properly select, install and maintain these products.
Products
Access Panels GuideContact
Tel: 86-15988108762
86-572-8298792
Fax: 86-572-8298792
E-mail: [email protected]
No.281 Mingzhu Main Road, Leidian Town, Deqing, Huzhou, Zhejiang, China, 313219

 English
 Español
 عربى
عربى