English
A maintenance technician standing in front of a finished ceiling has two choices: cut into the drywall and create a repair that will need to be repeated, or open a pre-installed access panel that was put there for exactly this reason. For building owners and facility managers, the difference shows up in labor hours and surface-repair costs every time a valve, junction box, or duct damper needs attention. For most interior openings above ceilings and inside walls, an aluminum access panel is the most balanced solution among weight, corrosion resistance, ease of installation, and long-term service.
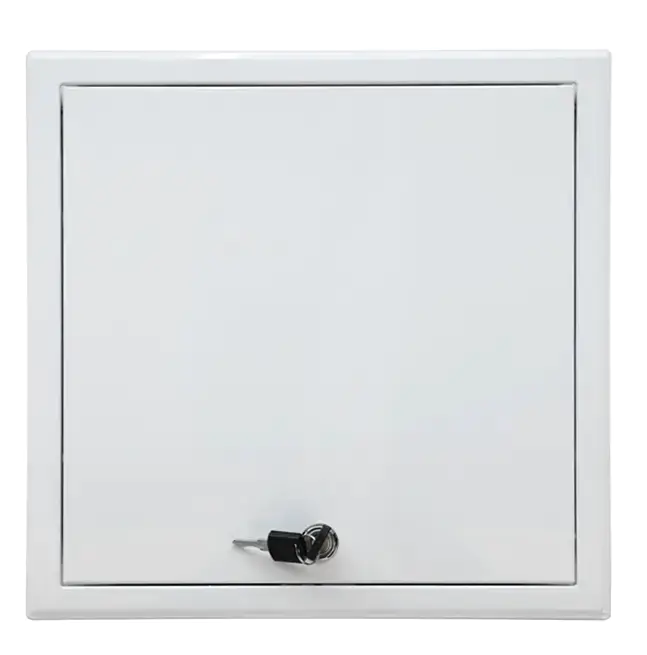
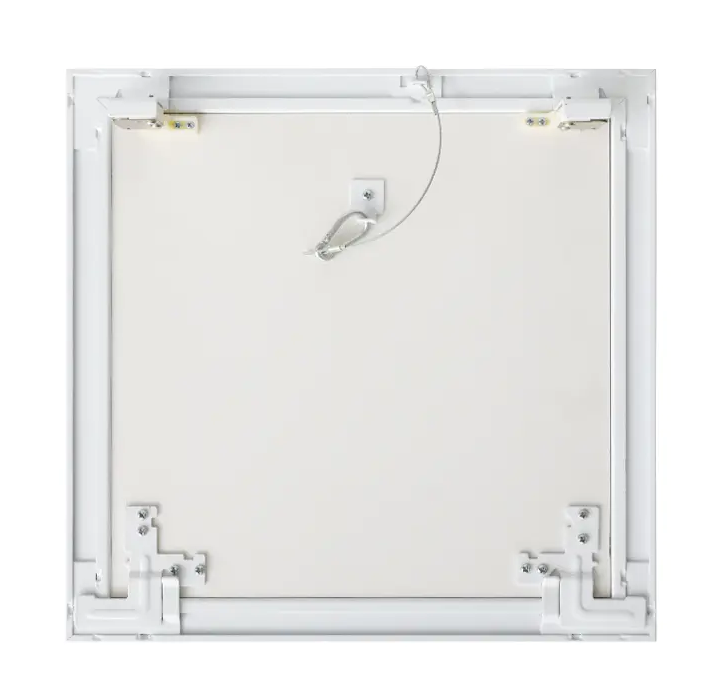
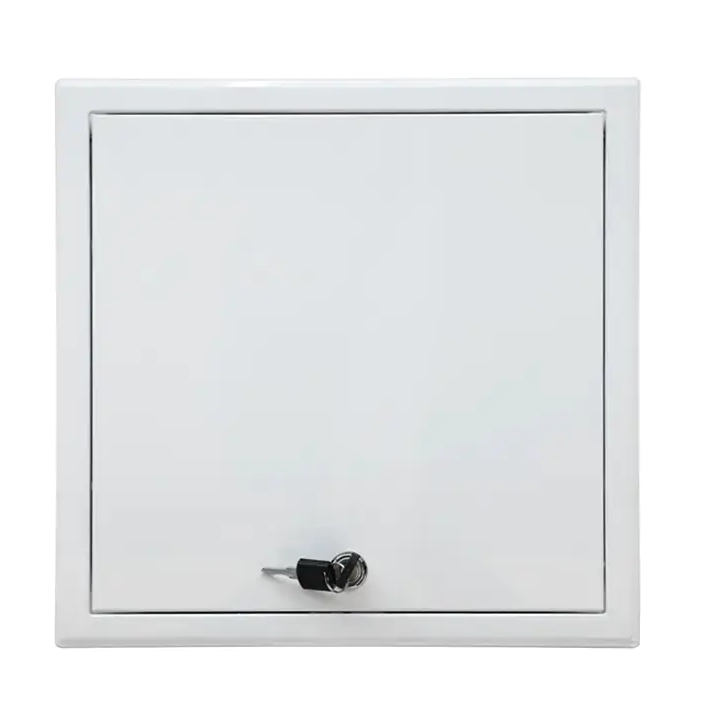
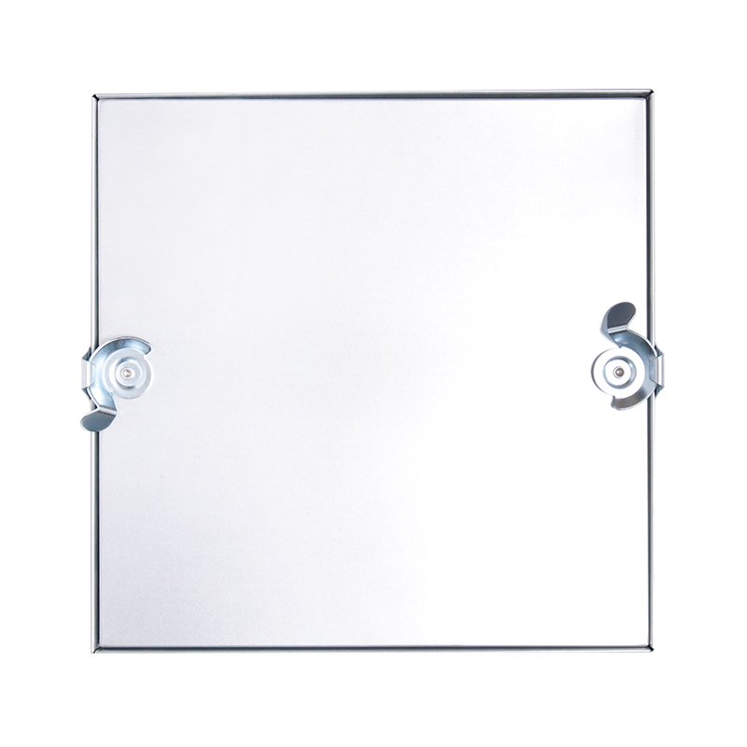
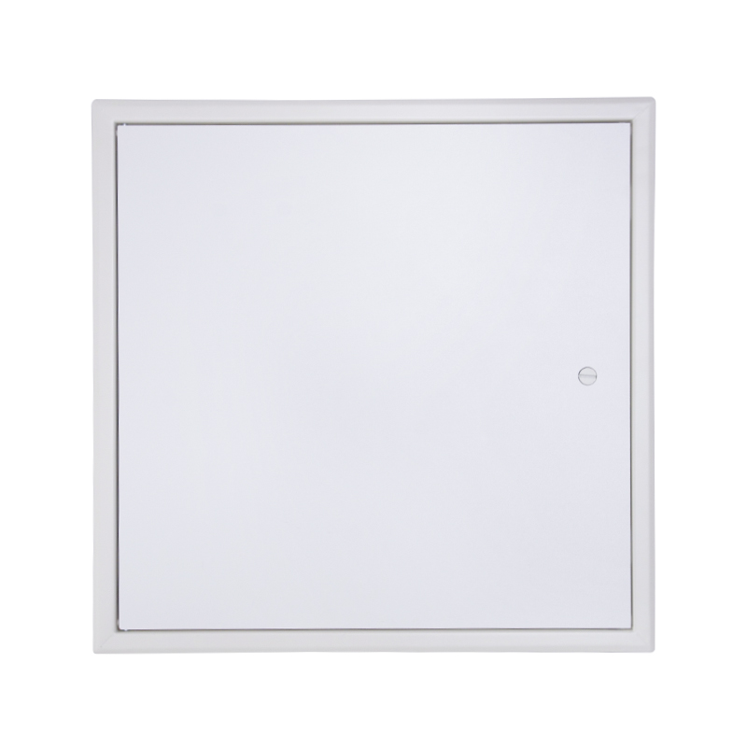
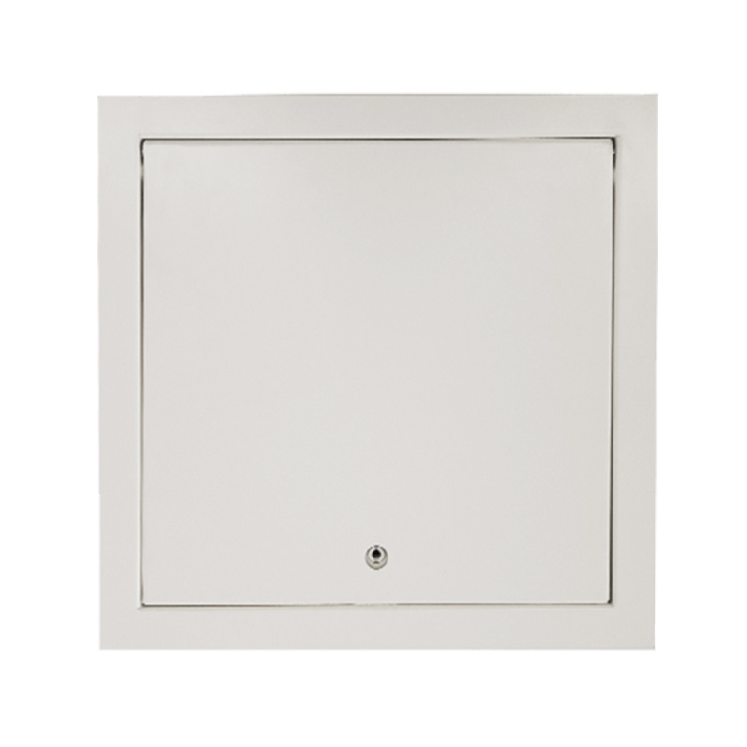
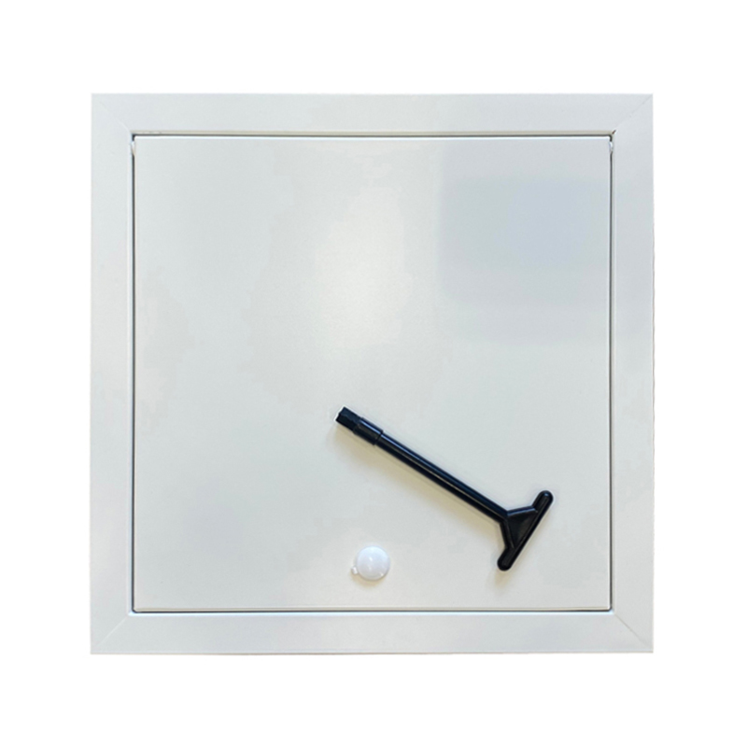
An aluminum access panel is a framed door assembly installed into a wall, ceiling, or duct enclosure to provide repeatable access to hidden building services such as plumbing valves, electrical junction boxes, HVAC dampers, fire-suppression components, and data cabling. It combines an aluminum frame with a removable or hinged cover and a locking mechanism. The cover can be made from plain aluminum sheet, or from gypsum board, cement board, or another facing material so the panel blends with the surrounding surface.
Aluminum panels are common in commercial interiors, hotels, hospitals, apartment buildings, and light industrial facilities. Because they are lightweight and can be supplied with custom dimensions and finishes, they are often specified where steel would be unnecessarily heavy and where plastic would lack the required impact resistance or fire performance.
There are three practical reasons why aluminum wins a large share of specification decisions:
Plastic panels are cheaper but are less rigid, can warp under heat, and typically have lower fire resistance. The choice between steel and aluminum depends on the application: steel carries higher loads in plant rooms and fire-rated walls, while aluminum is the better default for interior ceiling and wall access where corrosion, weight, and appearance matter.
Aluminum access panels are not a single product family. Manufacturers build them in several configurations to suit different substrates and access frequencies.
A steel or aluminum hinge connects the door to the frame, and a cam lock or screwdriver lock secures the opposite side. These are the most common type for ceiling and wall access and are available with square or round locks.
Instead of a hinge, the cover lifts off or slides within the frame. Sliding panels are used where a full-swing door would interfere with adjacent fixtures, such as above bathtubs, under sinks, or on irregular walls.
For shafts, corridors, and party walls, the panel must retain the wall's fire or acoustic performance. Fire-rated aluminum panels use intumescent seals and approved board materials; sound-rated panels use gaskets and heavier cores to reduce sound leakage.
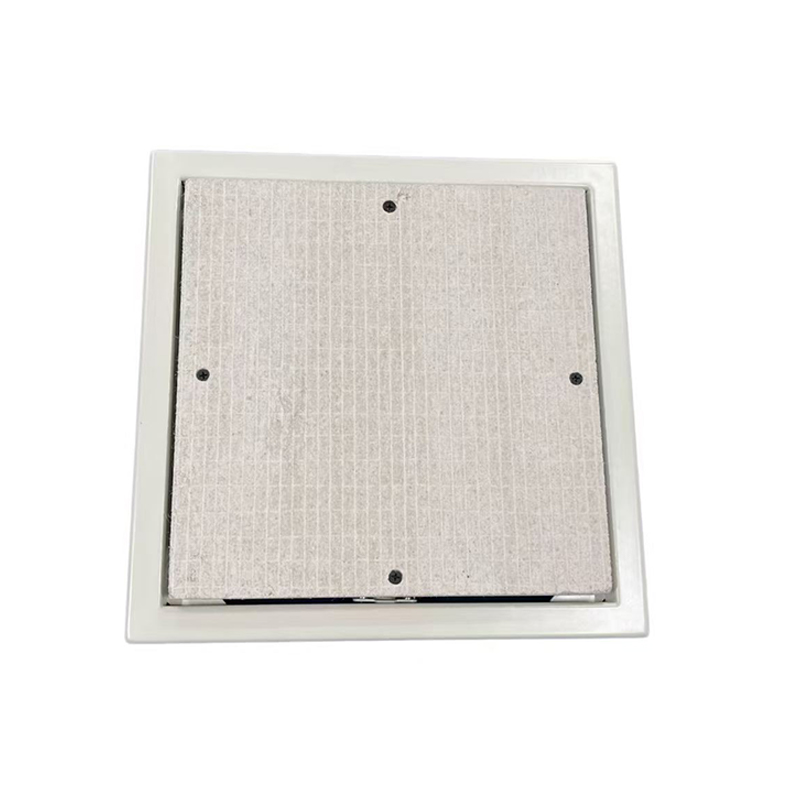
For drywall finishes, the cover is made of gypsum board fixed to an aluminum backing plate. For wet areas, moistureproof gypsum or cement fiberboard is used. For clean rooms and plant areas, a plain painted aluminum cover is standard. The full aluminum access panel range from a manufacturing partner will usually include most of these configurations under one roof.
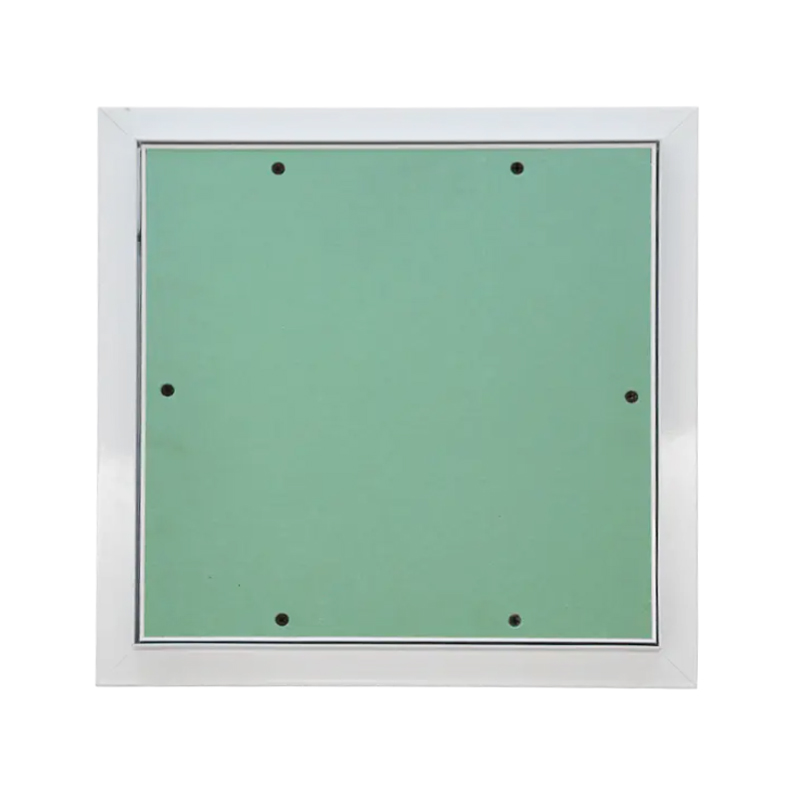 Wholesale Aluminum Drywall Access Panels ManufacturersZhejiang Shunshi Intelligent Technology Co., Ltd is China Aluminum Access Panels Manufacturers and Wholesale Drywall Access Panel Supplie...View Product →
Size is the most common specification error, and the error is almost always on the same side: the opening is cut to the door dimension rather than the frame dimension. An access panel is ordered by the outer frame size, and the finished hole in drywall or plaster is cut with a tolerance of roughly 3 to 5 mm beyond that. For example, a 600 x 600 mm panel requires an opening of approximately 605 x 605 mm, leaving room for the frame flange and level adjustment. Details on panel sizing, rough openings, and manufacturer tolerances are covered in the access panel sizes and dimensions guide.
Common sizes in North American and European projects range from 200 x 200 mm (8 x 8 in) up to 600 x 600 mm (24 x 24 in). Larger sizes up to 1200 mm (48 in) are available for plant-room doors, but those are usually steel or aluminum composite doors rather than lightweight access panels. For a typical ceiling valve or junction box, a 300 x 300 mm or 450 x 450 mm panel is the practical choice. If a project requires a non-standard opening, a factory can laser-cut or machine the frame to length, but the minimum order quantity and lead time will depend on the extrusion profile used.
One example of a standard product is the SAAP331 aluminum access panel, which is produced in a set of stock sizes and can be further customized when ordered in bulk.
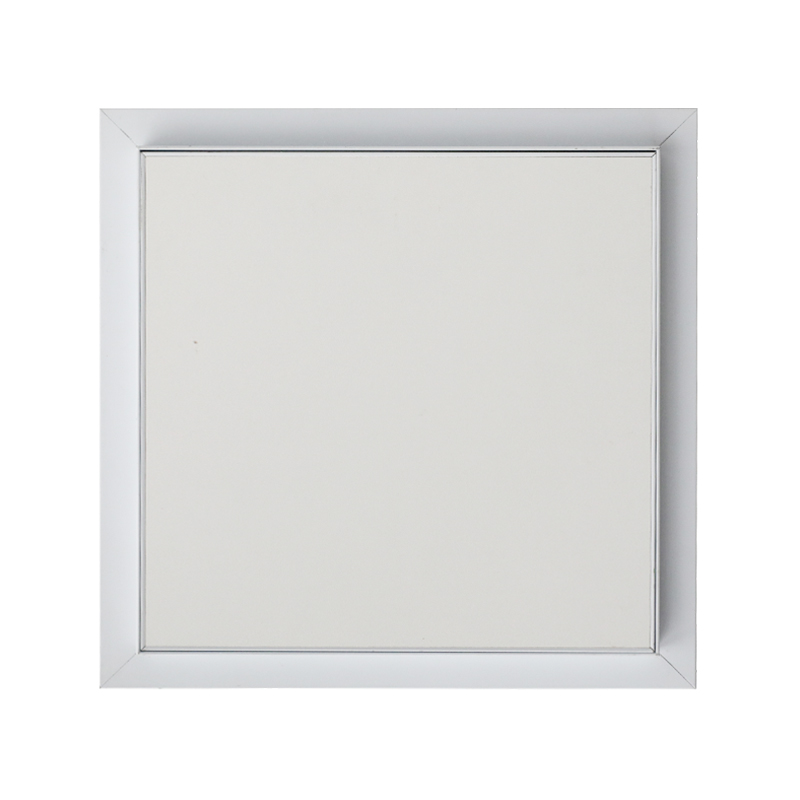 Wholesale SA-AP331 Aluminum Access Panel With MDF Board Suppliers, CompanyZhejiang Shunshi Intelligent Technology Co., Ltd is top China Wholesale SA-AP331 Aluminum Access Panel With MDF Board Suppliers and Compa...View Product →
The installation method differs depending on the substrate, and getting it wrong is the fastest way to create a cracked surround or a panel that never sits flush.
Cut the rough opening, insert the panel frame, and fix it through the flange with screws into the metal studs or using butterfly anchors in unbacked board. Screw heads are then covered with drywall compound, or the flange itself is covered if the panel has a concealed frame. The panel door does not take the wall load, so it is important not to over-tighten the screws and distort the frame.
Render and wet plaster require a panel with a deep flange or a mesh-covered edge. The plaster is built up to the edge of the frame after the panel has been set into the opening, and the door must be masked to avoid plaster building up in the hinge and lock areas.
For a T-bar ceiling, the panel can be made with a lay-in frame that fits directly into the grid, or with a flange that overlaps the grid. Weight becomes critical because the ceiling grid is not designed to carry heavy doors; an aluminum frame is the right material here, while a steel frame often requires additional support wires. For a step-by-step process, see the drywall, plaster, and suspended ceiling installation guide.
When purchasing access panels for multiple projects, it helps to keep the selection logic on one page. The table below summarizes the practical differences that affect cost, installation, and building performance.
| Property | Aluminum | Steel (galvanized or powder coated) | Plastic (PVC/ABS) |
|---|---|---|---|
| Weight (typical 600 x 600 mm panel) | Light, approx. 2.5–4 kg | Heavy, approx. 6–9 kg | Very light, approx. 1.5–2 kg |
| Corrosion resistance | High, even in humid rooms | Moderate; scratches can rust | High, but UV and heat degrade some plastics |
| Mechanical strength | Good for wall and ceiling doors | Excellent for plant rooms and shafts | Lower; risk of warping and cracking |
| Surface finish | Powder coated or with gypsum/cement cover | Powder coated; can be fire rated | Usually white or plain color only |
| Common application | Ceilings, bathrooms, hotels, hospitals | Fire-rated walls, duct doors, heavy duty | Low-cost domestic openings |
The right choice depends on the wall construction, fire rating, and who has to carry the panel up a ladder. For a more detailed technical analysis, the steel versus aluminum access panel comparison for buyers breaks down the mechanical properties and cost considerations further.
Most buyers looking for aluminum access panels are not buying a single unit. They are distributors, hardware importers, drywall contractors, or project-based purchasers who need consistent quality across large volumes. When sourcing from a China-based manufacturer, the main risks are dimensional inconsistency, coating defects, and weak lock mechanisms. These risks are managed through clear specifications and simple factory checks.
Minimum order quantities for aluminum panels are typically lower than for steel because aluminum extrusion profiles are lighter and have standard lengths. A manufacturer that controls its own extrusion and stamping can accept lower MOQs and offer OEM branding on the frame, the panel face, and the packaging. For buyers who want to confirm what the factory process should include, the factory audit and inspection stages for access panels explains the typical checkpoints before shipment.
For ceiling projects where the panel must carry a gypsum board face, the ceiling-rated aluminum access panel is a direct example of a design made to be fixed and skimmed in a drywall ceiling without extra framing.
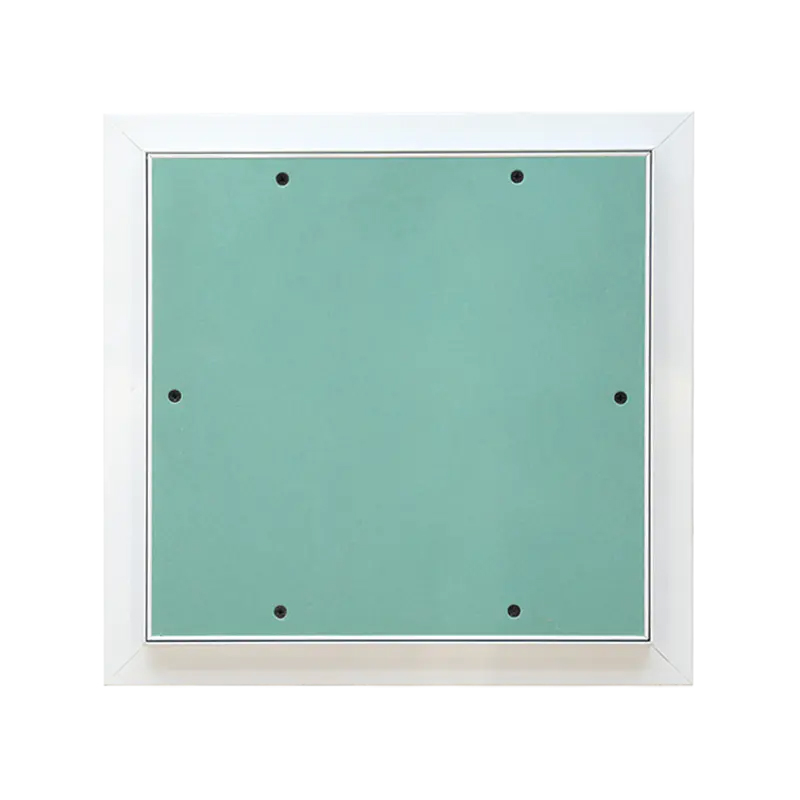 Wholesale Ceiling Access Panel SA-AP330 Suppliers, CompanyZhejiang Shunshi Intelligent Technology Co., Ltd is top China Wholesale Ceiling Access Panel SA-AP330 Suppliers and Company, details: SA-...View Product →
Aluminum access panels do not require much maintenance, but a few habits extend their life. Clean the edges of the frame and door with a damp cloth instead of abrasive pads, check that the lock or spring mechanism is free of dust and dried paint, and apply a dry lubricant to hinges once a year in high-use areas. Do not hang tools, cables, or other loads on the open door; the hinge is designed for the door leaf only. Additional care routines are described in the aluminum access panel care and maintenance guide.
Selecting an aluminum access panel is ultimately about deciding what the area behind the wall or above the ceiling will need over the next 10 to 20 years. A corrosion-resistant, lightweight frame, the correct rough-opening dimension, and a factory that controls the details of corner joints and lock quality will deliver far fewer callbacks than a cheaper steel or plastic panel with the same face appearance. Aluminum is not the most expensive material, and it is rarely the least expensive, but it is consistently the one that balances installation labor, building performance, and service life for most interior access points.

Contact Us
SHUNSHI provides a range of technical support services to ensure that customers are able to properly select, install and maintain these products.
Products
Access Panels GuideContact
Tel: 86-15988108762
86-572-8298792
Fax: 86-572-8298792
E-mail: [email protected]
No.281 Mingzhu Main Road, Leidian Town, Deqing, Huzhou, Zhejiang, China, 313219

 English
 Español
 عربى
عربى