English
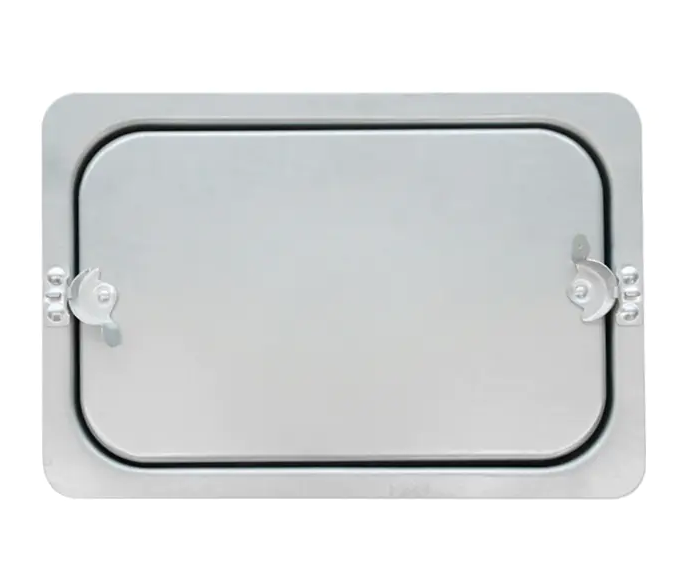
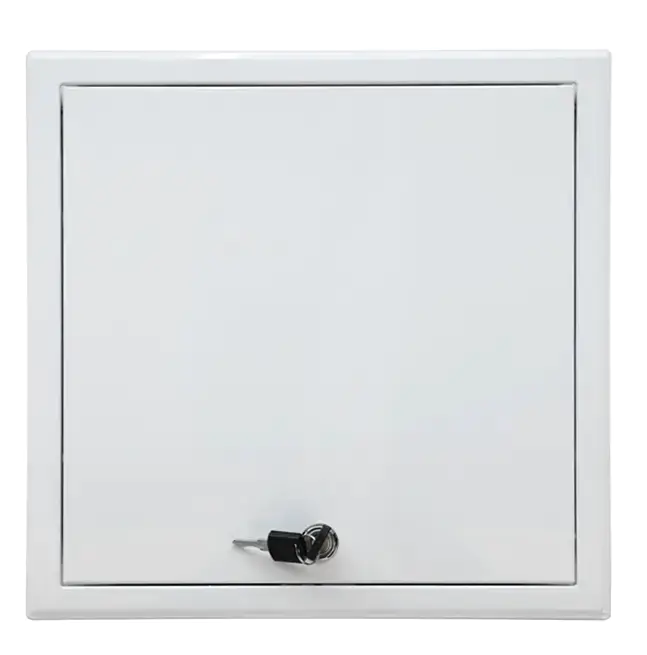
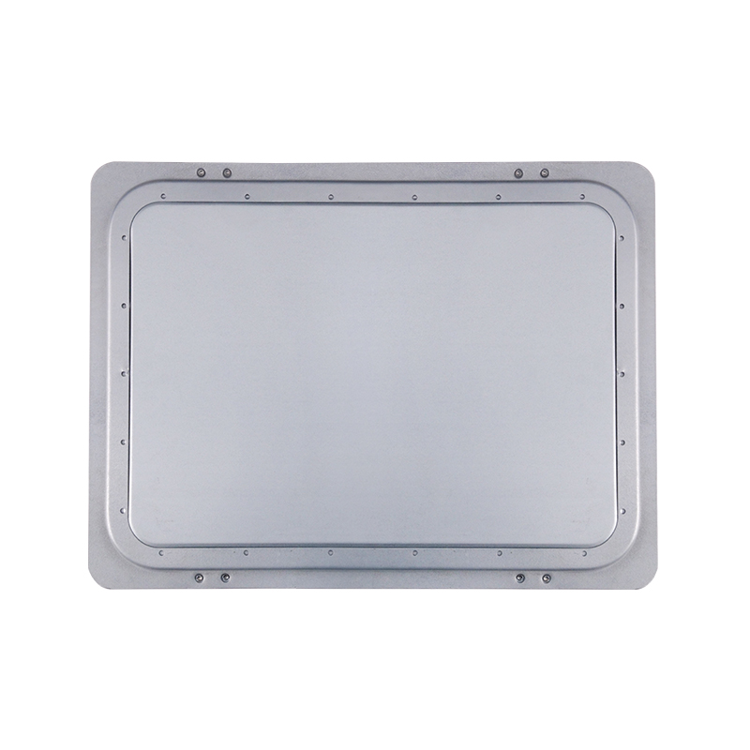
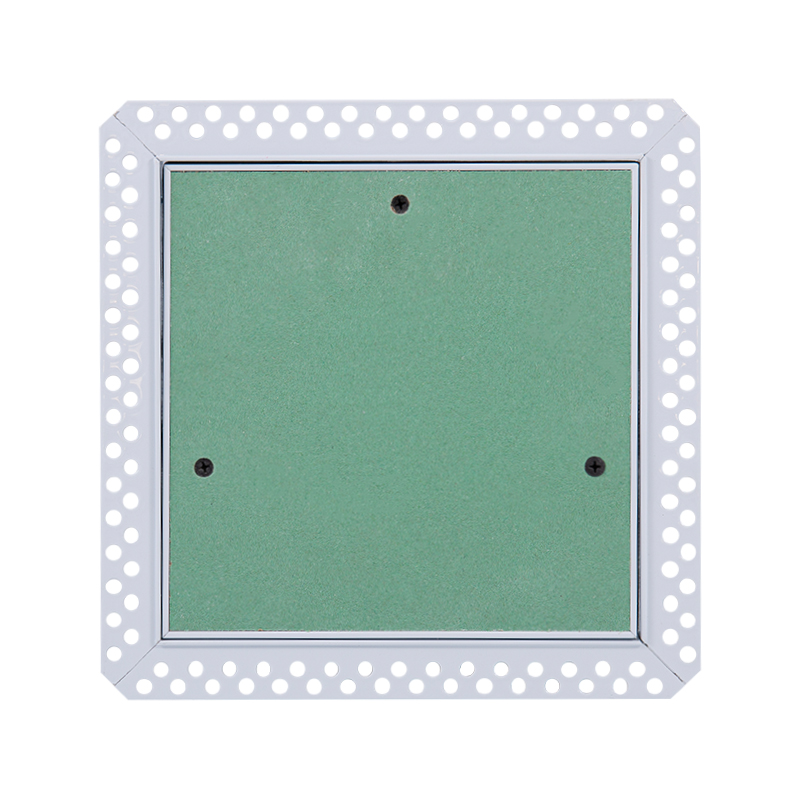
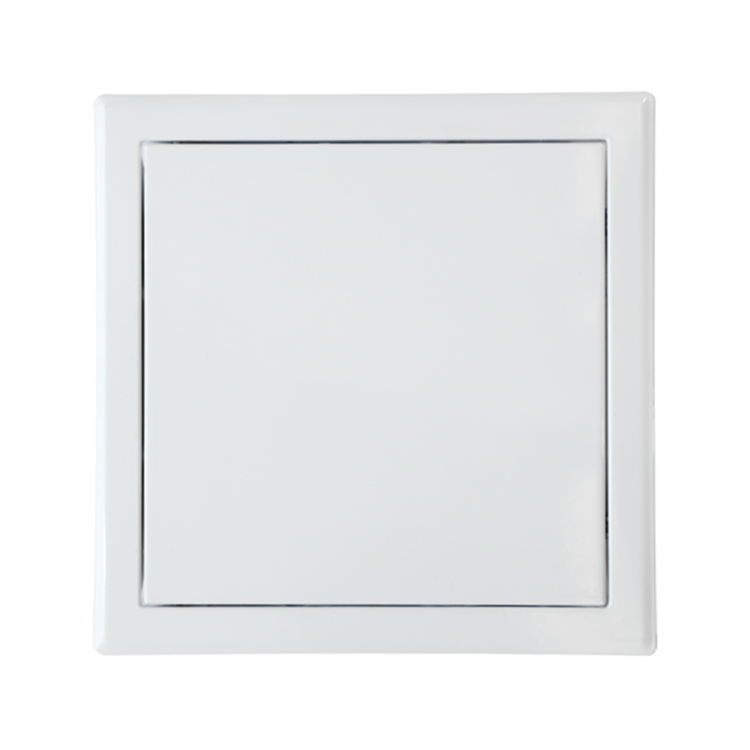
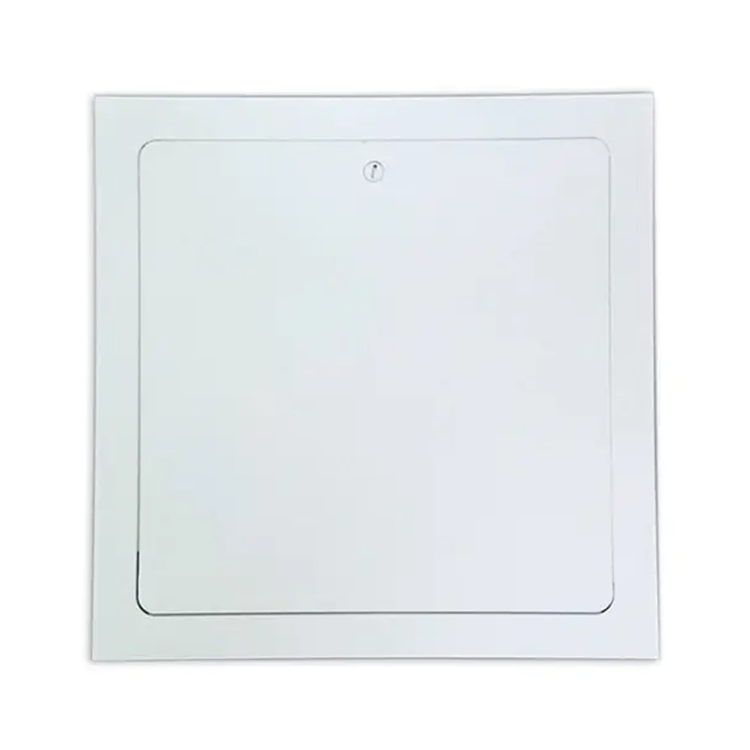
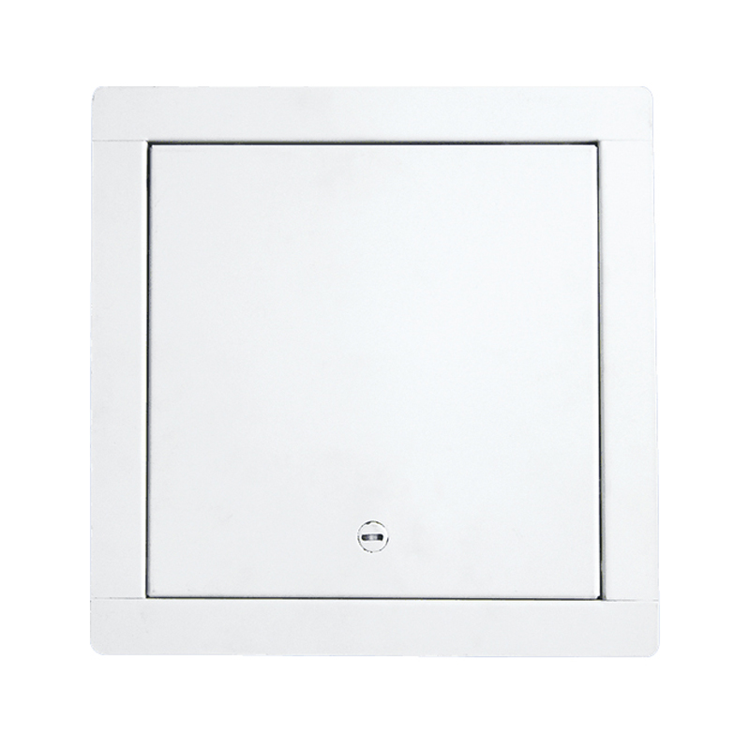
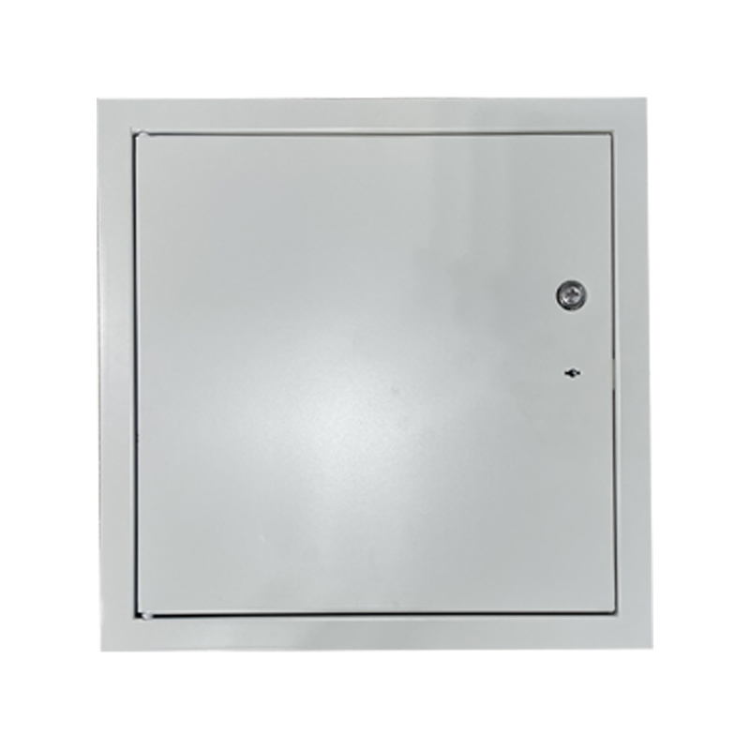
A steel access panel with key lock is the standard specification for any concealed service point where unauthorized access is a real concern — not just a theoretical one. The key lock mechanism keeps the panel closed and tamper-resistant without requiring tools or custom hardware, making it the default choice for hotels, hospitals, schools, commercial offices, and multi-tenant residential buildings where maintenance access must be controlled without disrupting surrounding finishes.
This guide covers what distinguishes a keyed steel access panel from other latch types, where it is required, what specifications matter at the procurement stage, and how to avoid the most common sizing and installation errors.
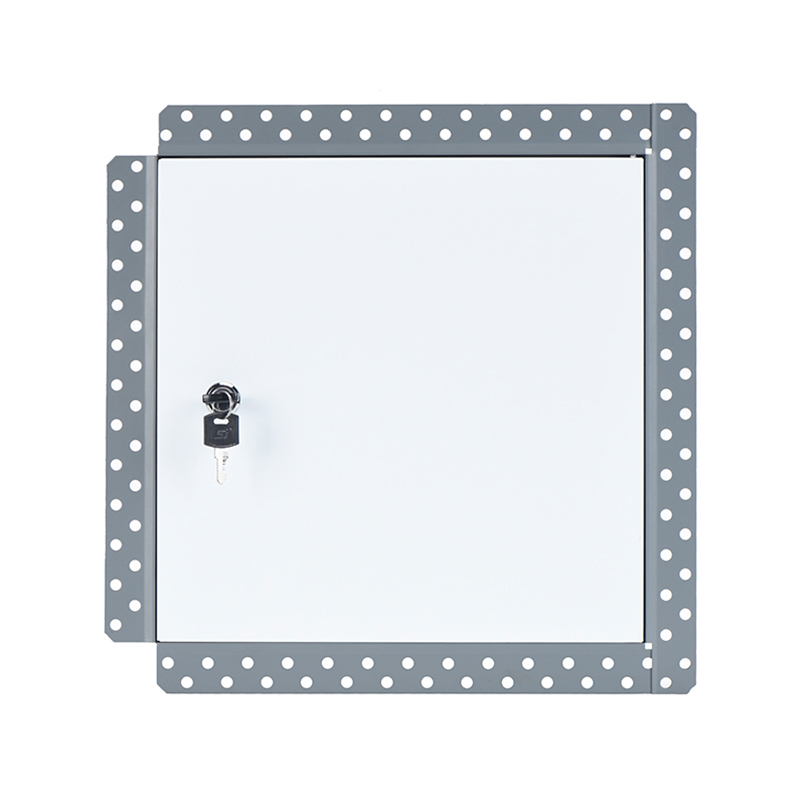
The key lock on a steel access panel is typically a cam lock — a quarter-turn cylinder that rotates a cam behind the door face when the correct key is inserted. When locked, the cam engages a keeper plate on the frame, preventing the door from being pulled open. When the key is turned and removed, the cam releases, and the door swings open on its bar hinge.
This mechanism is meaningfully different from the other common latch types used on access panels:
The cam lock with key is the appropriate choice when the panel is installed in a publicly accessible or semi-public area — a hotel corridor, hospital ward, school hallway, or commercial lobby — where the surface behind the panel contains infrastructure that could cause damage or injury if tampered with.
The decision to specify a key lock is driven by the location of the panel and the nature of what it protects, not by the panel material or size. The following application environments consistently require key-locked access panels:
Guest rooms, corridors, and lobby areas in hotels require access panels that blend into the finish while remaining inaccessible to guests. Panels covering plumbing shut-off valves, electrical distribution points, and HVAC controls are universally specified with key locks in hospitality environments. The key is held by facilities management and used only when maintenance is required — guests have no visibility of the mechanism and no ability to open the panel.
Clinical environments require strict control over access to utilities — both for patient safety and infection control compliance. Medical gas shutoffs, electrical isolation points, and fire suppression components installed behind access panels in ward corridors or patient rooms require key-restricted access to prevent accidental or intentional interference. In many healthcare projects, the key lock specification is written into the MEP contractor's scope of work as a mandatory requirement.
Panels in classrooms, corridors, and common areas of educational facilities are in direct contact with students who may attempt to open them out of curiosity. Key-locked panels protect electrical and plumbing infrastructure from interference and prevent the vandalism that open-latch panels are vulnerable to in high-traffic environments.
In open-plan commercial offices, shared workspaces, and mixed-use buildings, access panels installed in tenant-occupied spaces are typically specified with key locks so that building management retains exclusive access to infrastructure in areas where third-party occupants are present.
Airports, transit stations, shopping centers, and public buildings consistently specify key-locked steel access panels in any area accessible to the general public. The combination of steel construction and a keyed locking mechanism provides the physical resistance necessary in high-traffic, public-facing environments where panels may be subject to both intentional tampering and accidental impact.
Steel access panels with key locks vary significantly in frame construction, size range, and finish options. The following specifications determine whether a panel will perform correctly in the intended application.
For smaller panel sizes — typically 200×200 mm, 300×300 mm, and 400×400 mm — a one-piece punched frame is the standard construction method. The frame and flange are formed from a single sheet, producing a rigid, dimensionally accurate unit with no weld points that could introduce stress or distortion. For larger sizes — 500×500 mm and 600×600 mm — a welded frame is required to maintain structural integrity across the larger span. Confirm which construction method applies to the size being specified, as this affects the frame's flatness tolerance and its fit within the rough opening.
Commercial steel access panels for interior wall and ceiling applications are typically manufactured from 1 mm galvanized steel for both the frame and the door leaf. Galvanization provides the primary corrosion barrier; a white powder-coat finish applied over the galvanized surface provides the paintable, durable exterior that blends with surrounding drywall or plaster. Confirm that both the frame and the door use the same gauge — mismatched gauges between frame and door create a visual step at the panel face that is difficult to correct after installation.
A steel bar hinge with a removable door is the correct specification for access panels in maintenance applications where the door may need to be taken off the frame entirely to allow equipment to pass through the opening. A fixed hinge limits the door's swing and prevents full removal — acceptable in low-access-frequency applications but a practical problem where technicians need unobstructed entry to the space behind the panel. Confirm the hinge type before ordering for any application where full opening clearance may be required.
A flange frame with swing tabs for installation screw fixing is the standard configuration for drywall and plaster installations. The flange overlaps the cut edge of the wall or ceiling surface, providing a clean finish border and anchor points for the fixing screws. Confirm that the flange depth is compatible with the wall finish thickness — a flange that extends beyond the finished surface will require shimming or joint compound build-up to achieve a flush result.
On large commercial projects with multiple access panels installed across a building, the cam lock cylinders should be specified for master-key compatibility if the project uses a master key system. A cam lock that cannot be re-keyed or integrated into an existing master key hierarchy creates a separate key management burden for facilities teams. Confirm master-key compatibility requirements with the building's facilities management before finalizing the panel specification.
The table below shows the standard size range for a typical steel access panel with cam key lock, using the SS-AP210 as a reference. The nominal size refers to the panel's overall frame dimension; the opening size is the clear access area once the frame is installed; the overall size accounts for the flange overlap on all sides.
| Nominal Size (mm) | Opening Size W×L (mm) | Overall Size W×L (mm) | Frame Construction |
|---|---|---|---|
| 200 × 200 | 195 × 195 | 248 × 248 | One-piece punched |
| 300 × 300 | 295 × 295 | 348 × 348 | One-piece punched |
| 400 × 400 | 395 × 395 | 448 × 448 | One-piece punched |
| 500 × 500 | 495 × 495 | 548 × 548 | Welded frame |
| 600 × 600 | 595 × 595 | 648 × 648 | Welded frame |
300×300 mm is the most widely ordered size for standard commercial applications covering plumbing valves and electrical junction boxes. 400×400 mm is the appropriate step up where two-handed tool access is required inside the opening. Custom sizes outside this range are available on request for non-standard rough openings or OEM projects.
For a full comparison of how size selection maps to maintenance access requirements across different applications, see the access panel sizes guide.
Steel access panels with key locks are available with two distinct cylinder configurations, and the choice between them affects both security performance and key management.
| Feature | Cam Lock (Quarter-Turn) | Square Lock |
|---|---|---|
| Operation | Quarter-turn key rotation | Square-bit key, multi-turn |
| Security level | Standard — deters casual access | Moderate — less common key profile |
| Key type | Standard cylinder key, master-key compatible | Square-profile key, proprietary |
| Common application | Hotels, hospitals, offices, schools | Industrial facilities, plant rooms |
| Replacement key availability | Widely available | Sourced from original supplier |
For the majority of commercial building applications — hospitality, healthcare, education, and offices — a cam lock with a standard cylinder key is the correct choice. It provides reliable access control, integrates with existing master key systems, and allows replacement keys to be cut locally if needed. The SS-AP210 uses a cam lock with key as its standard locking mechanism, making it suitable for this full range of commercial applications.
A steel access panel with a key lock follows the same basic installation sequence as a standard access panel, but two additional steps apply specifically to the keyed mechanism.
Each panel ships with its key. Before any joint compound or paint is applied around the frame, confirm the key is retained and documented for each installed panel. It is common on multi-floor commercial projects for keys to be misplaced during the finishing stage, when the panel is painted over and temporarily inaccessible. Establish a key log at the time of installation, recording each panel's location and its corresponding key — this prevents the facilities management handover from being held up by missing keys that require lock replacement.
During joint compound application and painting, the panel door should remain closed but not locked. If the cam is accidentally rotated to the locked position during the finishing stage and the key is not immediately available, the door cannot be opened to check the latch alignment or remove paint from the gap between the door and the frame. Before beginning any finishing work, confirm the cam is in the open position by attempting to open the door without the key.
The cam lock cylinder face is typically finished in chrome or satin nickel. When painting the surrounding wall, mask the lock face to prevent paint from entering the keyway or obscuring the cylinder finish. A standard keyhole cover sticker or a small piece of masking tape over the cylinder achieves this — remove it before the paint dries to prevent it from adhering permanently to the finish.
For procurement teams sourcing key-locked steel access panels for a commercial project, the following checklist covers the specification points that most often cause delays or substitution requests during the submittal review:
The standard lock type is a cam lock — a quarter-turn cylinder operated by a matched key. The cam rotates behind the door face when the key is turned, engaging a keeper on the frame to secure the door in the closed position. When unlocked, the door swings open on its bar hinge. Cam locks are widely used because they are reliable, slim in profile, and compatible with master key systems used in commercial buildings.
Yes. The white powder-coat finish on both the frame and door is paintable with standard interior wall paint. Mask the lock cylinder face before painting to prevent paint from entering the keyway. The gap between the door and the frame should also be masked to prevent the door from being sealed shut by paint bridging across the gap — remove the masking tape before the paint dries. The door can then be painted along with the surrounding wall surface for a flush, cohesive result.
A cam lock requires a key to open and is the correct specification wherever access control is needed. A budget lock (also called a B-turn or wing-turn lock) is operated by hand without a key — it provides a positive close but does not restrict who can open the panel. Budget locks are appropriate for maintenance-only areas where all occupants are authorized to access the panel; cam locks are required wherever the panel is in a publicly accessible or semi-public area.
Yes. Each steel access panel with cam key lock is individually packaged with its corresponding key in a poly bag. On multi-panel projects, keys are paired to their specific panels at the factory — it is important to maintain that pairing during installation and to record each panel's location alongside its key reference before the panels are finished and painted over.
Yes. The SS-AP210 and similar key-locked steel panels are specified for both wall and ceiling applications. For ceiling installations, the bar hinge is positioned so the door swings toward the installer when accessed from below. On panels 400×400 mm and above installed in ceilings, confirm whether a safety hook or retaining cable is required to prevent the door from falling fully open — this is a practical safety consideration on any overhead installation in an occupied area.
For the SS-AP210 at 300×300 mm nominal size, the opening size is 295×295 mm and the overall frame size including the flange is 348×348 mm. The rough opening cut in the drywall or plaster should match the inner frame opening (295×295 mm), with the flange overlapping the surrounding surface on all sides. Always confirm rough opening dimensions from the product data sheet for the specific panel series being installed, as these dimensions vary between manufacturers.

Contact Us
SHUNSHI provides a range of technical support services to ensure that customers are able to properly select, install and maintain these products.
Products
Access Panels GuideContact
Tel: 86-15988108762
86-572-8298792
Fax: 86-572-8298792
E-mail: [email protected]
No.281 Mingzhu Main Road, Leidian Town, Deqing, Huzhou, Zhejiang, China, 313219

 English
 Español
 عربى
عربى