English
The most important difference between specifying access panels for a new construction project and a retrofit is not the product itself — it is when the decision gets made and what constraints exist at that point. In new construction, the panel specification can be locked in during the design phase, coordinated with MEP routing, and ordered in bulk before framing begins. In a retrofit, the opening location is dictated by what already exists behind the wall, the substrate material may be unknown until the first hole is cut, and the surrounding finish must be left intact. The panel has to fit the situation, not the other way around.
This guide breaks down how those constraints shape the specification decision at each project stage — and where the two scenarios converge on the same product requirements.
Access panels are often treated as a late-stage procurement item — ordered once the walls are up and the utilities are roughed in. In new construction, this approach works but wastes an opportunity. In a retrofit, it almost always creates problems, because by the time the panel is ordered, the installer is already on site with constraints that a standard panel may not accommodate.
The underlying reason is structural. In new construction, the framing, wall thickness, substrate material, and MEP routing are all known quantities at the time of specification. The panel can be sized to the service point, the rough opening can be framed to match, and the fire rating can be coordinated with the wall assembly before drywall goes up. In a retrofit, none of those quantities are fixed at the time of ordering. The panel has to adapt to an existing wall whose framing pattern, void depth, and substrate may only become clear once the surface is opened.
In a new construction project, the access panel specification belongs in the design development phase — not the procurement sprint. Locking in the panel type and size during design delivers four compounding advantages that are unavailable once construction begins.
When the panel is specified before the MEP model is finalized, the access point can be positioned to avoid conflicts with ductwork, conduit runs, and structural members. A panel that is added to the drawing set after MEP coordination is complete often lands in a location where the frame depth conflicts with something behind the wall — discovered only when the installer tries to fit the panel into the rough opening on site. On multi-floor commercial projects, a single unresolved panel conflict generates a Request for Information that delays the entire MEP sign-off sequence.
Where an access panel penetrates a rated wall or ceiling assembly, the panel's fire rating must match the assembly's rated duration — and the test must cover the specific wall construction, not just the panel in isolation. In new construction, this coordination is straightforward: the wall assembly is specified in the drawings, and the panel can be selected to match before framing begins. In a retrofit into an existing rated assembly, the assembly type must be verified before the panel can be specified — an additional step that adds time and sometimes requires destructive investigation of the existing wall construction.
A new construction project with access panels distributed across multiple floors benefits significantly from a standardized specification. Using one panel series across all locations means one submittal package reviewed once, one bulk purchase order with consolidated pricing, and one installation procedure for the MEP trades across the entire project. Projects that standardize on a single panel series typically reduce per-unit cost by 10–20% compared to floor-by-floor sourcing, and eliminate the submittal revision cycles that come from mixing panel types mid-project.
In new construction, the rough opening is cut to match the panel — not the other way around. This allows the panel to be specified at its optimal size for the maintenance task behind it, without the constraint of fitting between existing framing members. The framer cuts the opening to the panel's inner frame dimension, installs nogging if needed, and the panel drops in with no field adjustment required. This sequence is only possible when the panel specification precedes the framing stage.
Retrofit access panel installation — adding a panel to an existing wall or ceiling that was not originally designed to receive one — introduces constraints that do not exist in new construction. Understanding these constraints before ordering prevents the most common retrofit failure: arriving on site with a panel that does not fit the physical reality of the existing wall.
In a retrofit, the panel must be positioned to access a specific utility — a shut-off valve, junction box, or HVAC component — that is already fixed in place. The opening location cannot be chosen freely; it is determined by where the service point is and where the existing framing allows a cut without hitting a stud, noggin, or structural member. This often means the panel cannot be centered on the wall, cannot align with the surrounding finish grid, and may be smaller than ideal because the available opening between framing members limits the maximum panel width.
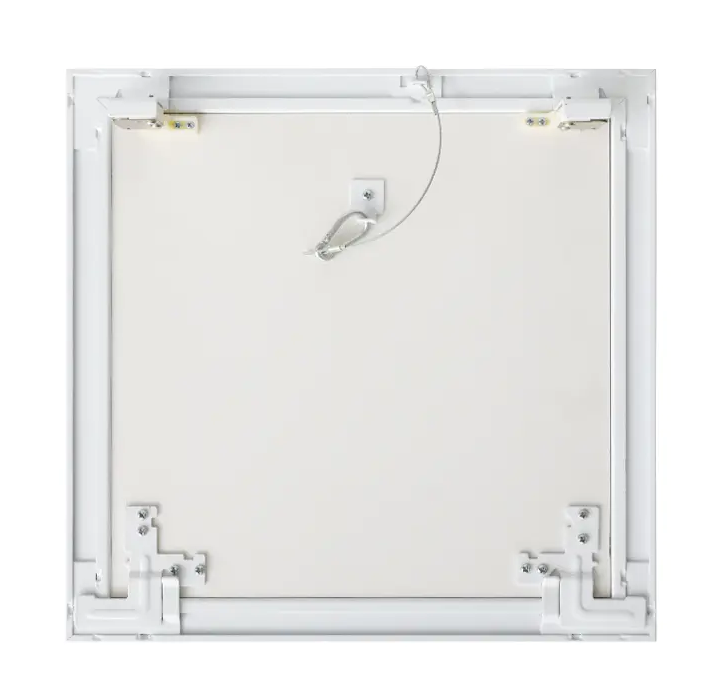
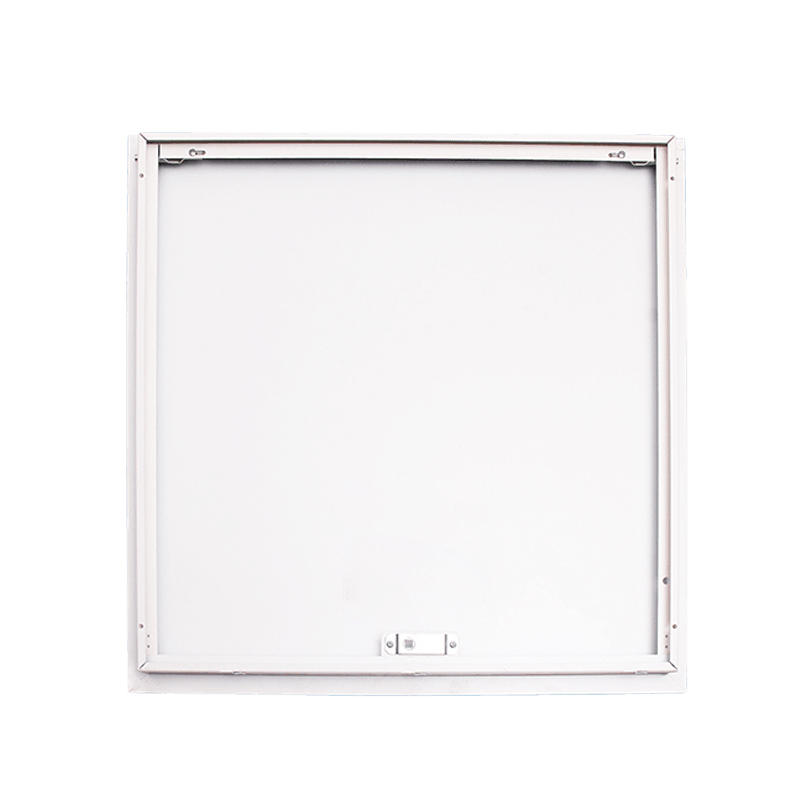
The practical implication for panel selection is that retrofit projects require panels with adjustable frame tolerances — frames that can accommodate a rough opening that is slightly irregular, and hinges that can be fine-tuned after installation to achieve flush alignment with the finished surface. A panel with a fixed, non-adjustable frame that relies on a precision rough opening will not perform well in a retrofit context where the opening dimensions are constrained by existing framing.
In a retrofit into an existing building, the wall surface finish is visible but the substrate beneath it may not be. A wall that appears to be standard drywall may conceal a plaster-on-lath substrate, a double-layer gypsum board assembly, or a solid masonry backup. Each of these requires a different panel frame depth and a different anchoring method.
Where the substrate is genuinely unknown before the order is placed, it is worth taking a small exploratory core sample at the intended panel location before finalizing the specification. This adds a few minutes to the survey stage but eliminates the risk of ordering a panel with a frame depth that cannot be accommodated within the actual wall construction. For retrofit projects in older commercial buildings — particularly those built before the 1980s — plaster substrates are common enough that they should be the assumed condition until confirmed otherwise.
In new construction, the panel is installed before the finish is applied — so the finishing trades work around the panel. In a retrofit, the finish is already applied, and the panel must be installed without damaging it. This means the rough opening cut must be precise, the frame flange must be sized to cover the cut edge cleanly, and the finishing compound applied around the frame must feather seamlessly into the existing surface.
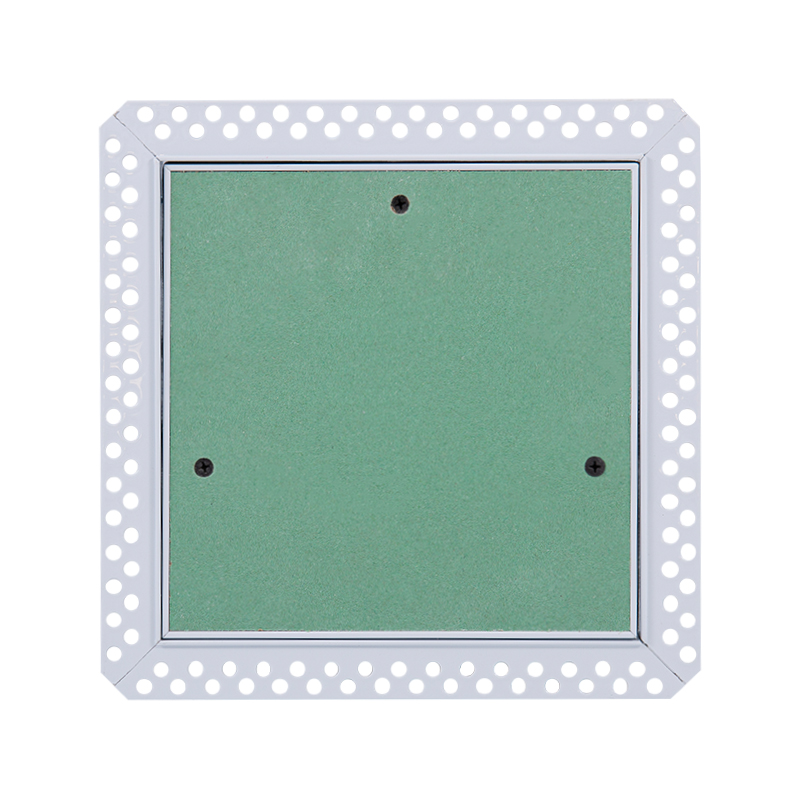
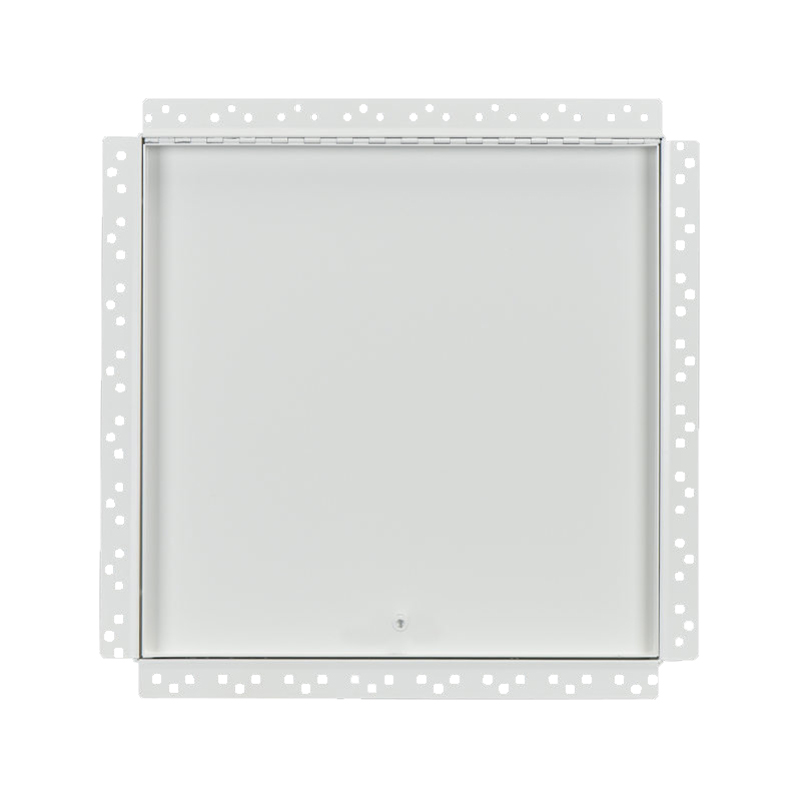
Panels with a wider flange — typically 20–25 mm on each side — provide more margin to cover any surface damage at the cut edge, which is difficult to avoid entirely when cutting into an existing painted or textured wall. For retrofit installations in high-finish environments such as hotels, healthcare facilities, or executive offices, a panel with a concealed frame design that sits behind the finished surface eliminates the visible flange entirely, producing a result that is indistinguishable from a new construction installation.
Steel and aluminum access panels are both appropriate for new construction and retrofit applications, but the selection logic differs between the two project types.
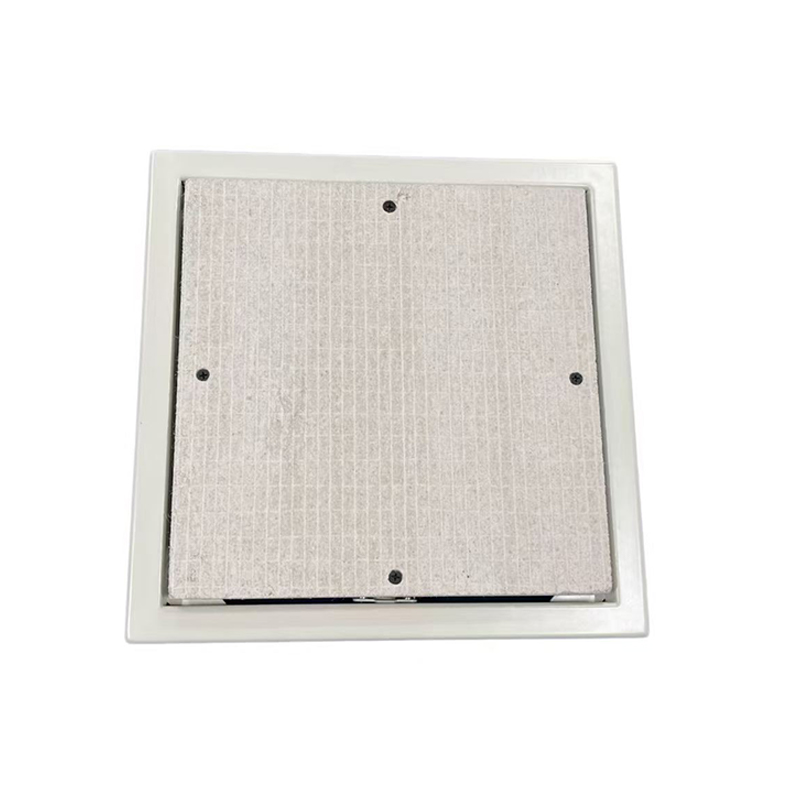
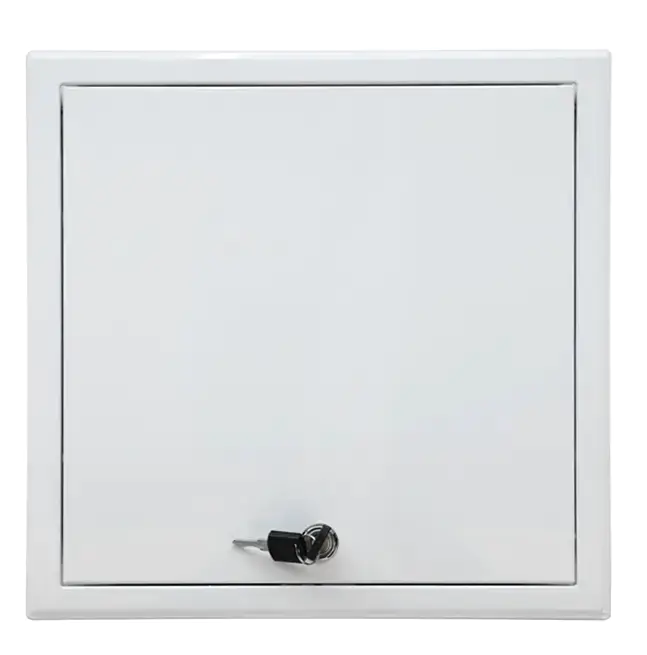
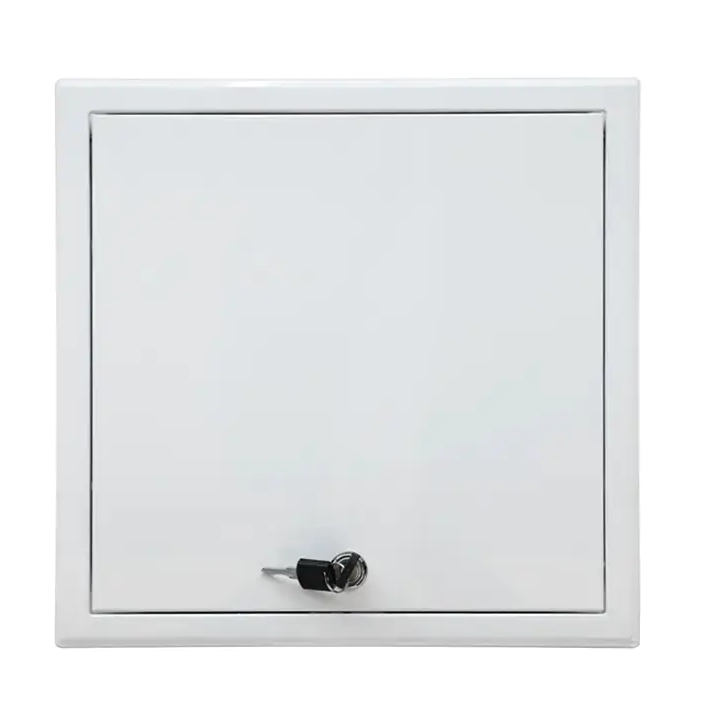
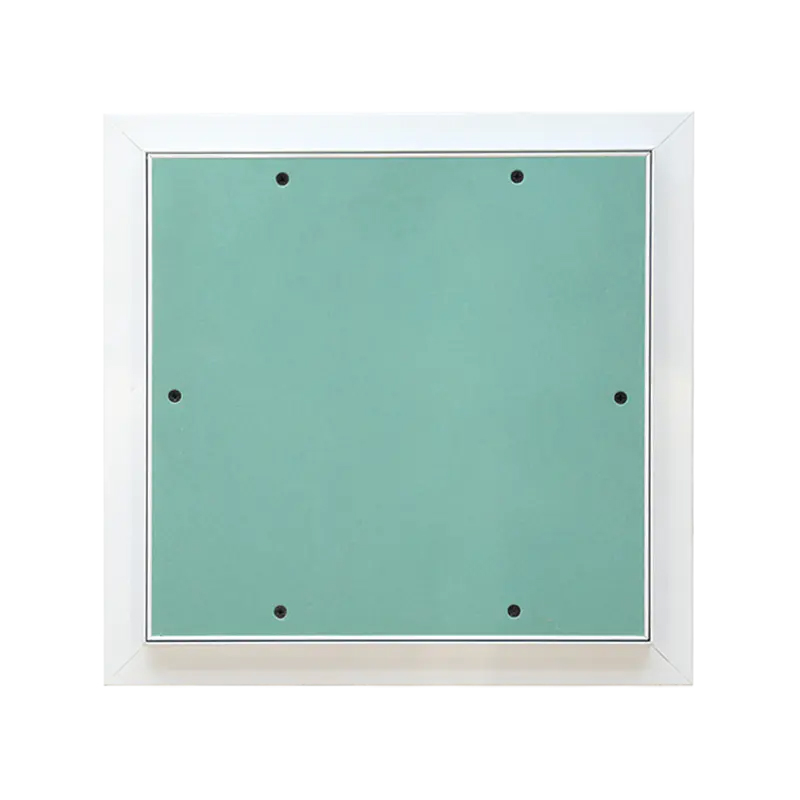
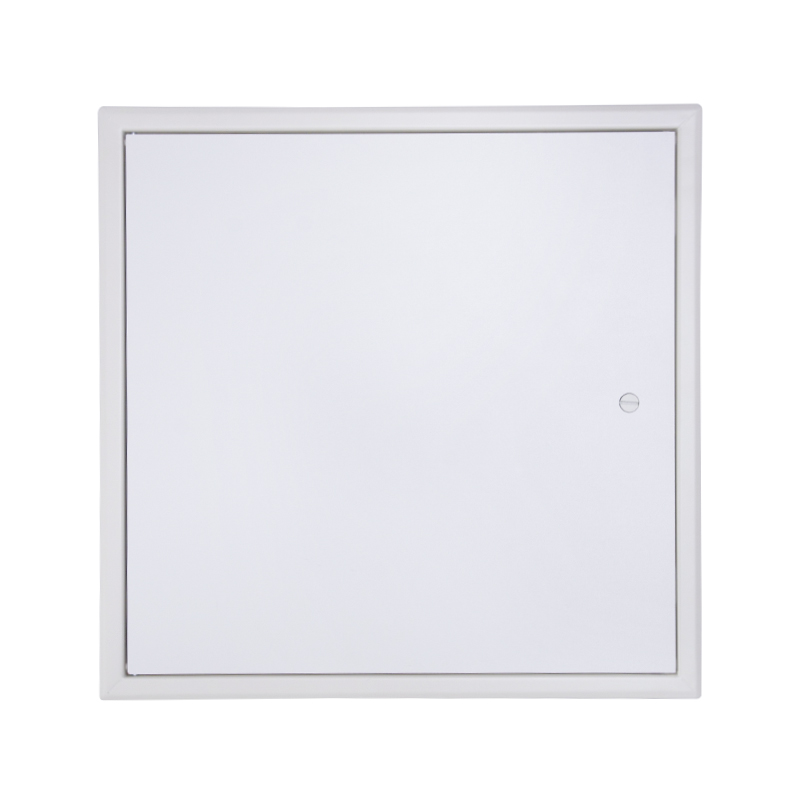
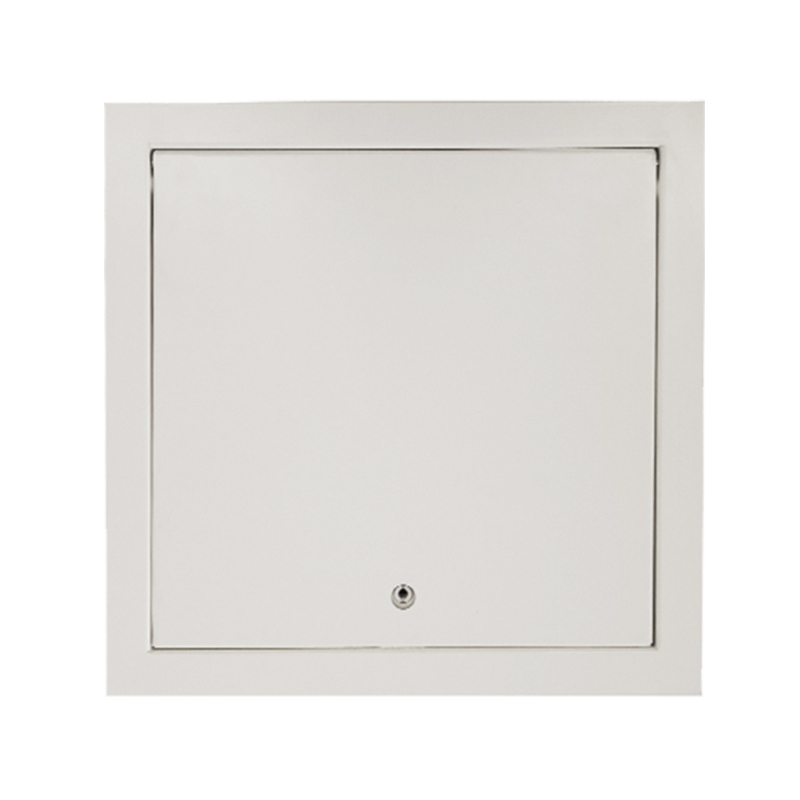
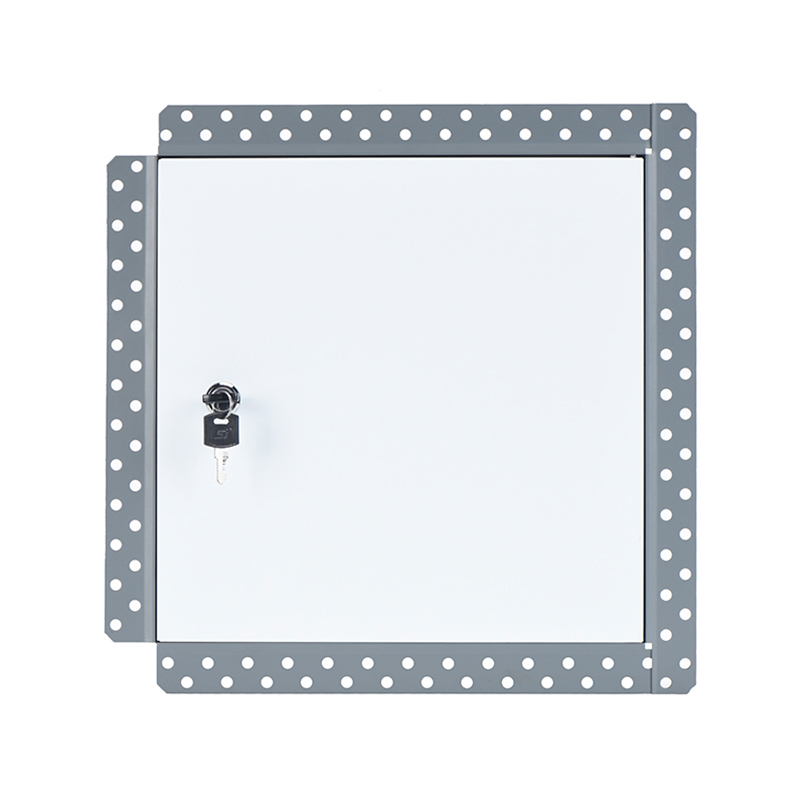
In new construction, steel panels are the default for any application requiring a fire rating, high mechanical durability, or a heavy-duty installation that will be accessed frequently. The galvanized steel frame and door provide the structural integrity needed for fire-rated assemblies and high-traffic maintenance points. Steel panels with a cam lock — such as the SS-AP210 — are the standard specification for commercial lobbies, hospital corridors, and school hallways where key-restricted access is required alongside a paintable, flush finish.
In retrofit applications, aluminum panels are often the more practical choice, particularly for ceiling retrofits, wet-area retrofits, and installations in older buildings where corrosion resistance matters. The lower weight of aluminum reduces the installation load on the existing ceiling structure, and the inherent corrosion resistance eliminates the need for additional surface treatment in bathrooms, kitchens, and other humid environments where a retrofit panel may be added to an existing tiled or plastered wall. For a full breakdown of how to match aluminum panel type to surface material and installation scenario, see the aluminum access panel selection guide.
| Factor | New Construction | Retrofit |
|---|---|---|
| Specification timing | Design development phase — before framing | After site survey confirms substrate and framing |
| Opening size | Sized to the maintenance task; framing adjusted to match | Constrained by existing framing centres |
| Substrate | Known from drawings; specified in advance | Must be confirmed on site before ordering |
| Fire rating coordination | Coordinated with wall assembly in design stage | Requires investigation of existing assembly rating |
| Finish impact | Panel installed before finish — no surface damage risk | Existing finish must be protected; wider flange recommended |
| Frame adjustability | Standard fixed frame acceptable | Adjustable hinge preferred for post-installation alignment |
| Ordering approach | Bulk order, single SKU across floors | Individual sizing per location; confirm each before ordering |
| Preferred material | Steel for fire-rated and high-traffic; aluminum for ceilings and wet areas | Aluminum preferred for ceiling and wet-area retrofits; steel where fire rating applies |
For procurement teams sourcing access panels for projects across multiple markets, the specification requirements differ not just by project type but by region — and these differences matter most in retrofit scenarios where an existing building may have been built to a different standard than the one currently in force.
Specifying the correct panel for a retrofit project in any of these markets requires confirming both the existing assembly type and the current applicable standard — which may have changed since the building was originally constructed.
The following checklist applies to both new construction and retrofit projects, with the retrofit-specific steps marked separately.
Yes — the panel product itself is the same. What changes between the two project types is the specification process, the site survey required before ordering, and the installation sequence. A standard steel or aluminum access panel with a flange frame and cam lock can be installed in both a new construction drywall wall and a retrofit opening in an existing wall. The retrofit installation requires additional steps — substrate verification, framing constraint assessment, and post-installation hinge adjustment — that are not needed in new construction.
Ordering the panel before the site survey is complete. The two most frequent consequences are: a panel that is too wide to fit between existing framing members, requiring a smaller panel than the service point ideally needs; and a panel with a frame depth that exceeds the available wall void, preventing the frame from sitting flush. Both problems are avoidable with a 15-minute site survey before the order is placed.
Fire-rated access panels should be identified and specified during the design development phase — at the same time the fire-rated wall and ceiling assemblies are being coordinated. The panel's UL listing or equivalent certification must cover the specific assembly construction, so the wall type needs to be finalized before the panel can be definitively specified. Leaving fire-rated panel specification to the procurement phase risks discovering that the standard stock panel does not match the rated assembly, requiring a custom or substituted product on a compressed timeline.
No specialist tools are required, but retrofit installation demands more precision than new construction because the margin for error is smaller. The key additional skills are: cutting a clean opening in an existing finished wall without damaging the surrounding surface; verifying that the rough opening is square before inserting the frame; and applying joint compound in thin coats to achieve a seamless finish around the frame flange. For installations in tiled walls, a tile saw is required to cut the panel's opening without cracking adjacent tiles — this is a task for an experienced tiler rather than a general installer. A full step-by-step guide to aluminum panel installation across different substrate types is available in the aluminum access panel installation guide.
Standard catalog sizes are typically available with a lead time of 7–15 business days. Custom sizes — non-standard dimensions, custom finishes, or OEM configurations — typically require 3–6 weeks depending on complexity. For multi-floor commercial projects where panels are part of the MEP package, the purchase order should be placed after the submittal is approved and at least 3–4 weeks before the panels are needed on site. Projects with fire-rated panels should allow additional time for submittal review, as rated panel product data sheets require more detailed engineer review than standard panels.


Contact Us
SHUNSHI provides a range of technical support services to ensure that customers are able to properly select, install and maintain these products.
Products
Access Panels GuideContact
Tel: 86-15988108762
86-572-8298792
Fax: 86-572-8298792
E-mail: [email protected]
No.281 Mingzhu Main Road, Leidian Town, Deqing, Huzhou, Zhejiang, China, 313219

 English
 Español
 عربى
عربى