English
An access panel is one of those details that nobody notices until it looks wrong. A crooked frame, a mismatched finish, or a latch that needs two hands can turn a practical service opening into an eyesore. The good news is that access panel ideas are no longer limited to a plain white metal door. With the right approach, a panel can blend into drywall, disappear into tile, sit quietly above a ceiling grid, or even become a deliberate design feature.
The best ideas start with the same question: what needs to be reached, how often, and by whom? A plumbing valve behind a bathroom wall has different requirements from a fire-rated opening in a corridor or a duct door in a plant room. Once that is clear, the finish, frame, and hardware choices become much easier.
Before browsing finishes, think about the service behind the panel. Is it a shut-off valve, a junction box, a damper, a fan, or a drain connection? Will someone open it once a year or every week? Does the opening sit in a wet area, a fire compartment, or a sound-sensitive room? These answers narrow the field quickly and prevent a beautiful panel from becoming an inconvenient one.
Size and clearance matter as much as appearance. The opening must be large enough for hands and tools, and the door must swing, slide, or lift without hitting fixtures. A useful reference is this guide to access panel sizes and dimensions, which helps translate the equipment behind the wall into a practical opening size.
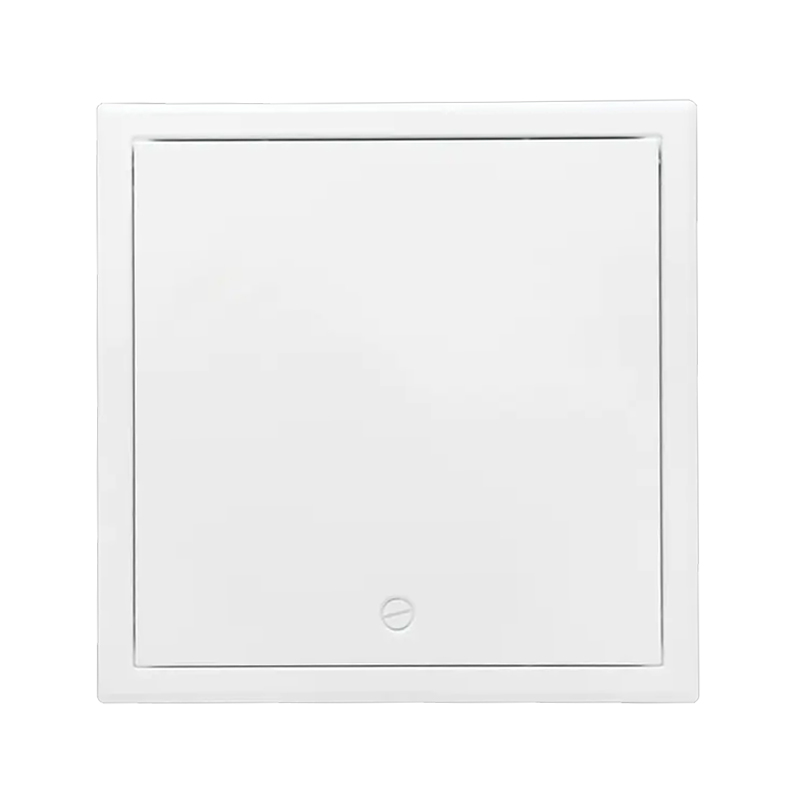
A flush panel with a gypsum board or plaster-ready face is the most familiar idea for painted walls and ceilings. The panel is set into the opening, taped and finished like the surrounding board, and then painted. The result is a near-invisible service door that looks like part of the wall. The key is to match the board thickness and allow enough clearance for the frame, so the finished surface stays level rather than proud or sunken.
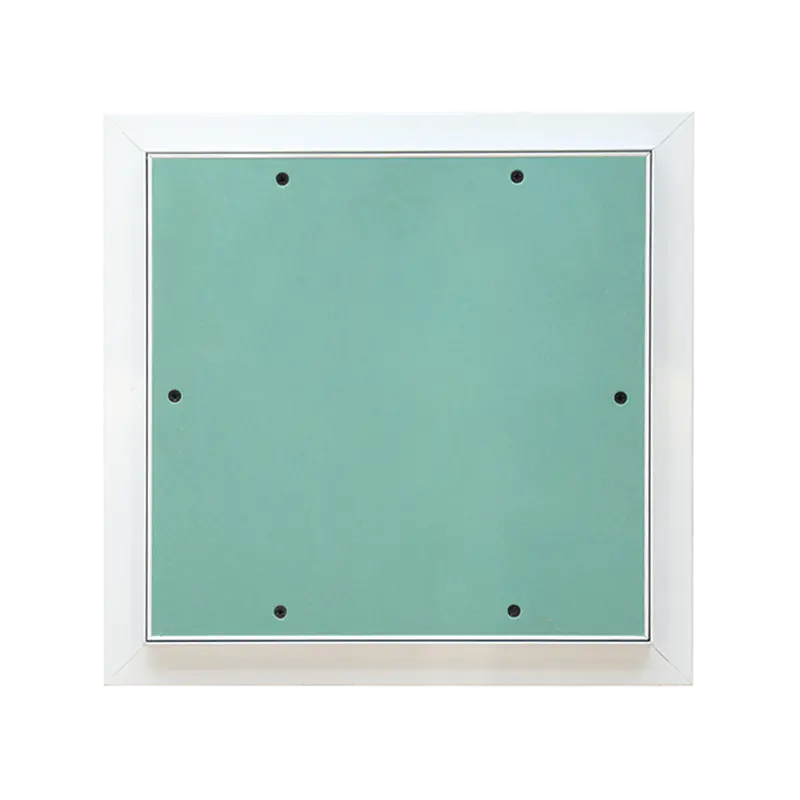
In bathrooms, kitchens, and wet rooms, a tile-matched panel is often the cleanest solution. A recessed door accepts a tile insert, or the panel face can be supplied with a moisture-resistant board ready for tiling. Choose a frame that can be sealed neatly at the edges, and remember that tile adds weight. A sturdy hinge and a latch that stays aligned in a damp environment matter more than a decorative trim.
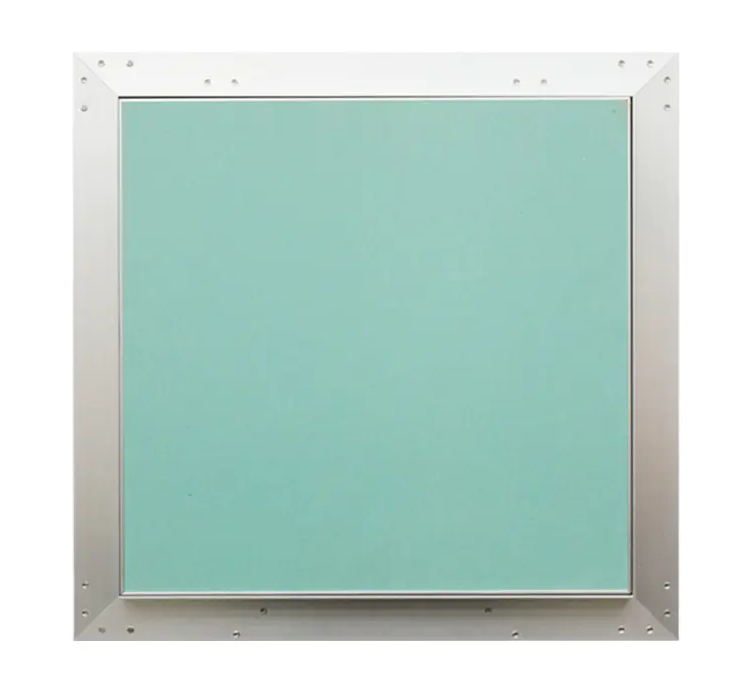
 SA-AP339P Moistureproof Gypsum Board Access PanelMoisture-resistant gypsum board inlay and sealing strips suit bathroom or wet-room access, while the concealed push lock and removable door aid maintenance.View Product →
Where a wall has paneling, wainscoting, or built-in cabinetry, a wood-faced access panel can look like a natural continuation of the joinery. This idea works well in hallways, studies, and hotel guestrooms. The trick is to plan the panel as part of the layout rather than cutting into a finished pattern later. Grain direction, trim alignment, and a discreet push-latch make the opening feel intentional.
A mirror-front panel can hide a bathroom service opening while adding a useful surface. In other rooms, a framed print, a chalkboard, or a decorative cover can turn the panel into a feature. Just check the weight and the hinge clearance. A heavy mirror or frame needs the right backing and hardware, and the panel still has to open without disturbing nearby fixtures.
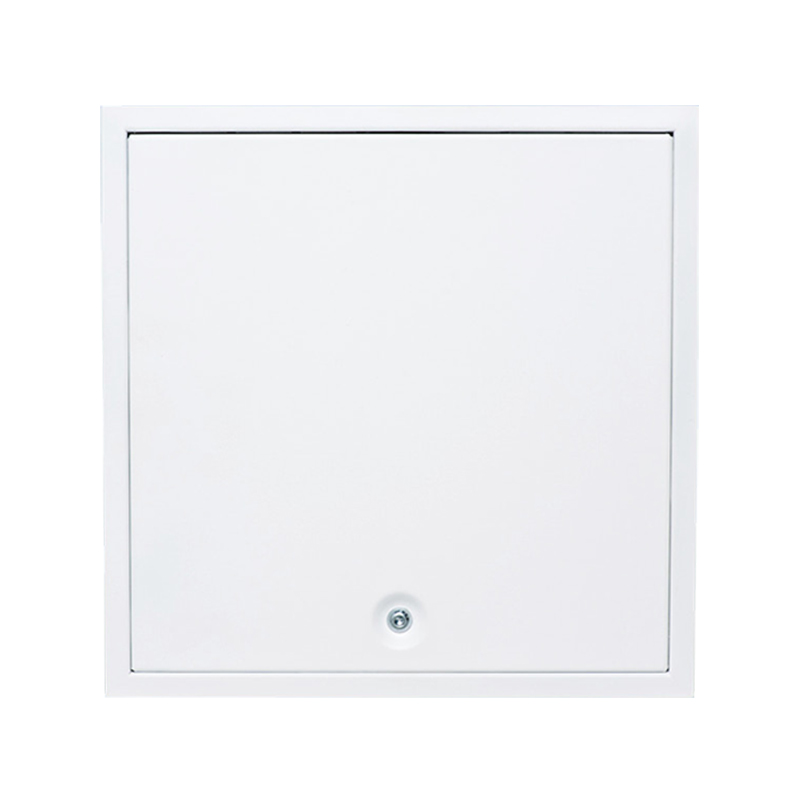
Tool-free access feels surprisingly refined. Magnetic panels and push-latch doors can sit flush with the wall and open with a light press. They are a good fit for ceilings, painted feature walls, and areas where a visible key lock would look out of place. The trade-off is that the latch must be adjusted carefully, especially on large panels or surfaces that will be painted after installation.
Ceiling access panels are often forgotten until a leak appears. A neat ceiling panel above a bathroom, kitchen, or mechanical space can save a lot of repair work later. For suspended ceilings, a panel that fits the grid and opens downward keeps the visual rhythm intact. For plasterboard ceilings, a flush panel with a slim frame and a secure latch is less noticeable than a surface-mounted box.
 SA-AP330 Push-Open Ceiling Access PanelFor suspended or plasterboard ceilings, this flush aluminum panel has a concealed push-open lock and optional moisture-resistant gypsum inlay for neat maintenance access.View Product →
Hidden plumbing ideas follow the same logic. If a valve is behind a tiled wall, place the panel where the tile module can be kept whole rather than centered awkwardly on a cut tile. If the opening is above a vanity or bathtub, make sure the door can be held open safely while someone works. Small choices like these make the panel feel planned rather than patched in.
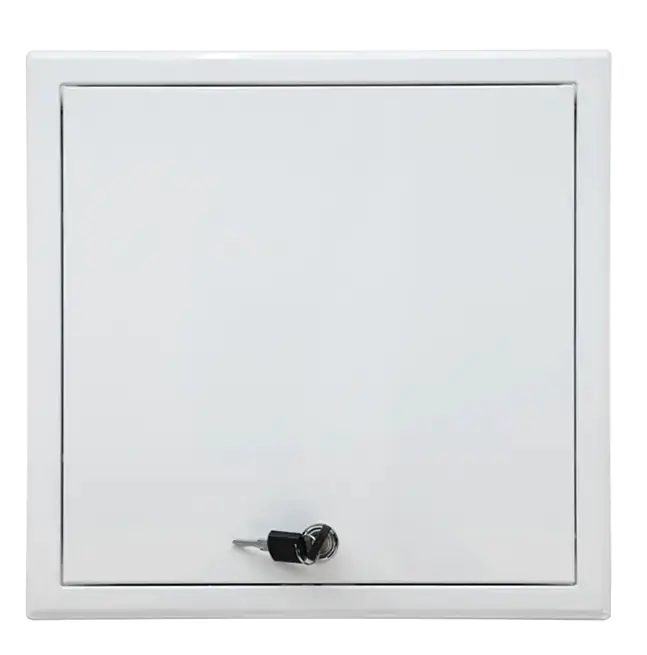
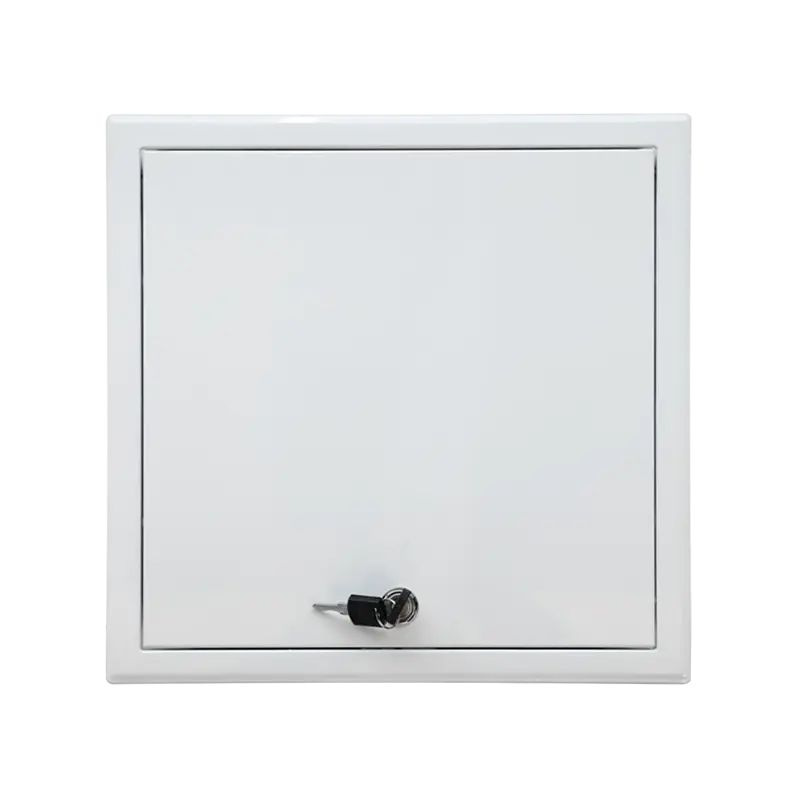
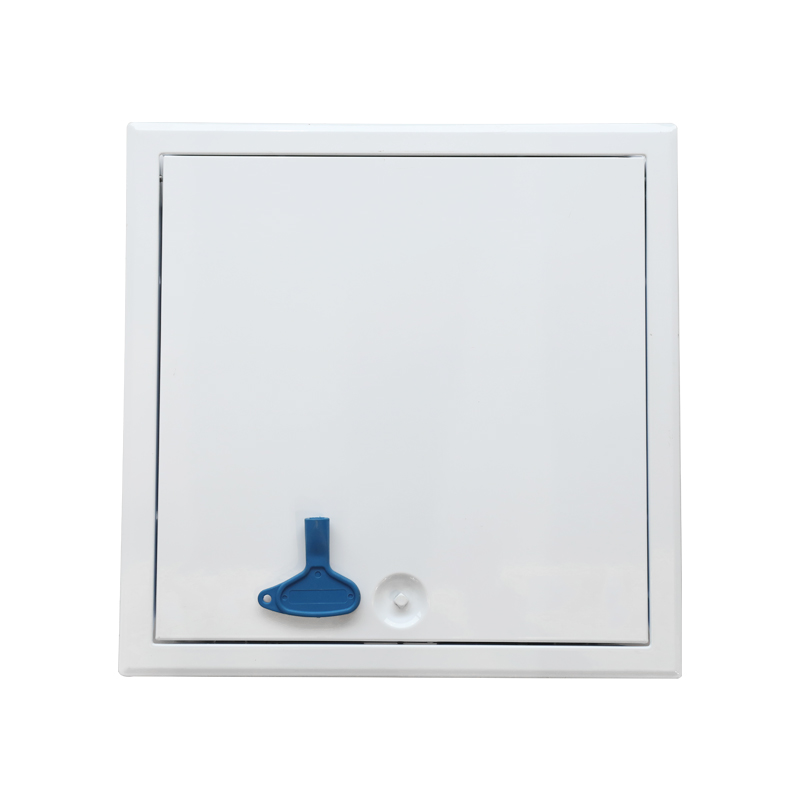
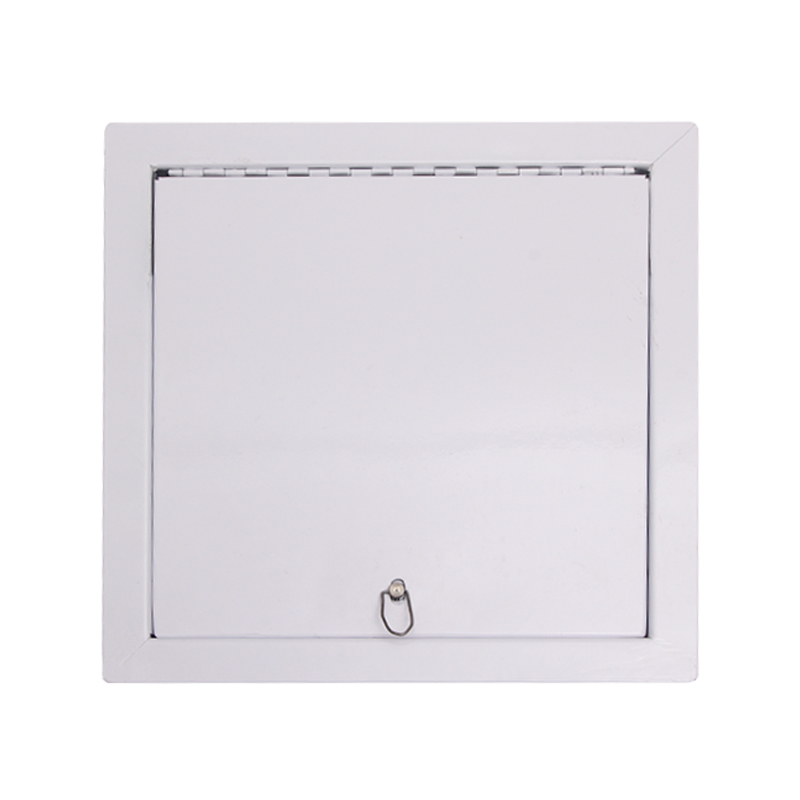
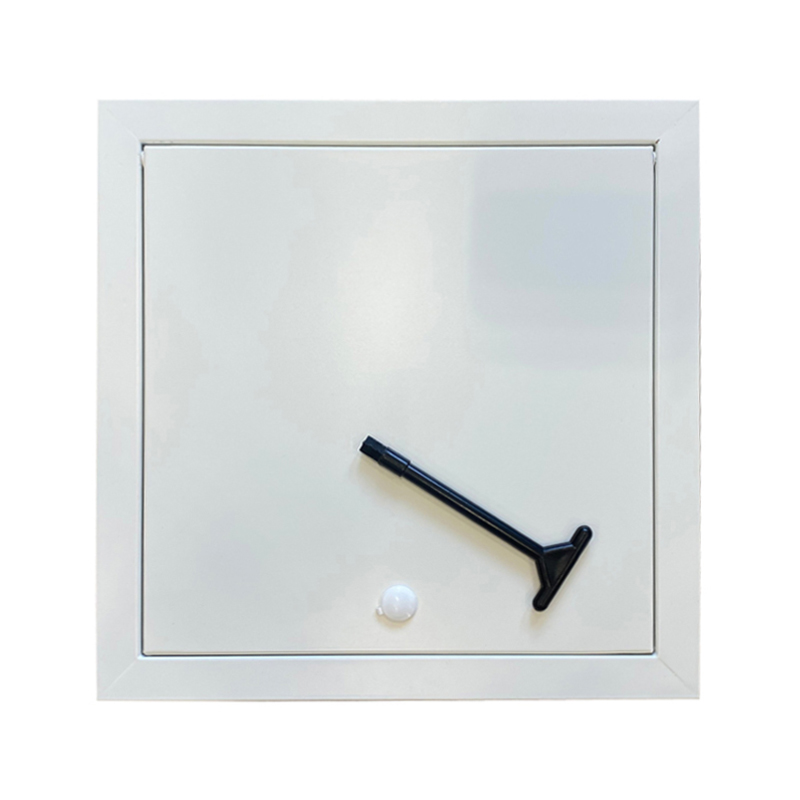
Not every panel needs to vanish. In plant rooms, service corridors, and industrial spaces, a clearly visible access door can be the better idea. A powder-coated steel panel with a labeled cover, a sturdy lock, and a durable frame tells people that the opening is meant for maintenance. In some fire-rated walls, the panel should remain identifiable so that inspectors and maintenance teams can find it quickly.
This is also where a simple, well-made panel earns its keep. A clean frame, a consistent latch, and a finish that suits the surrounding metalwork look more professional than a decorative cover that is difficult to open. The goal is not concealment at any cost; it is a panel that suits the room and the job.
Where a wall or ceiling has a fire rating, the access panel must be selected and installed as part of that rated assembly. A fire-rated panel may use a steel face, a fire board insert, intumescent sealing, or a combination of these features. The important idea is not just the product label but the whole detail: frame fixing, edge sealing, and hardware all affect performance. A panel that is rated but poorly fitted can undermine the compartment.
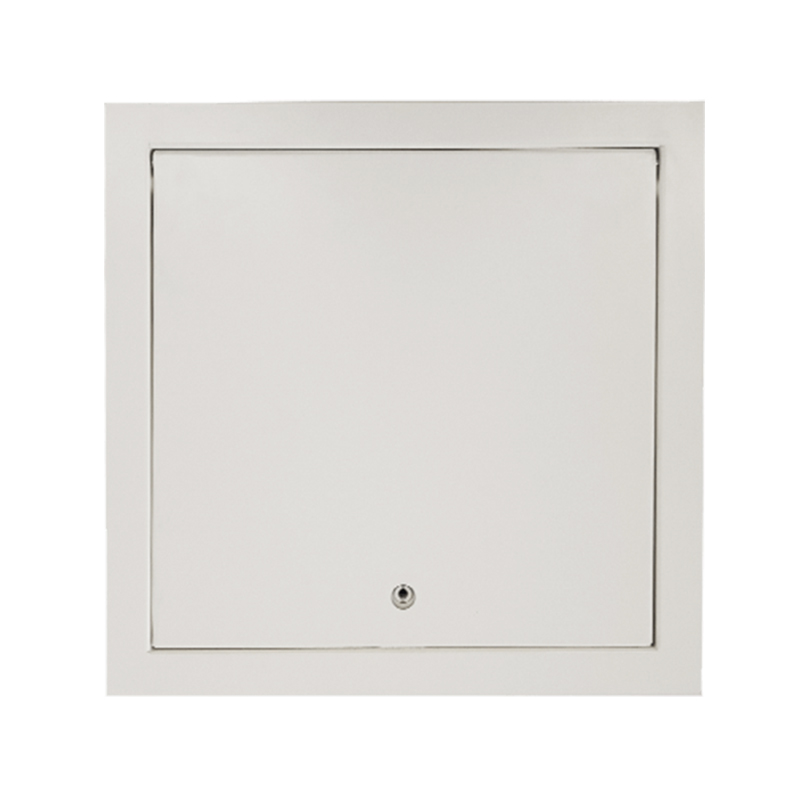 SS-AP111 Fire Rated Steel Access PanelFor rated wall or ceiling assemblies, this welded steel-frame panel has a spring hinge, key lock, and removable door to support planned maintenance access.View Product →
For hotel rooms, meeting spaces, and medical buildings, a sound-rated panel can reduce the weak point that an opening creates in a wall. Look for a solid core, tight gaskets, and a frame that closes firmly. In bathrooms and kitchens, moisture resistance is the priority. A moisture-resistant board face, a coated steel frame, or a plastic panel can be appropriate depending on the finish and the cleaning regime.
Ductwork needs a different kind of idea. A duct access door is usually a smaller, purpose-made hatch for cleaning, damper adjustment, or inspection. Round and oval doors suit spiral duct, while rectangular doors fit box duct and plenums. The door should seal against air leakage and open without damaging insulation. In busy plant rooms, a simple hinge and latch that can be operated with one hand is worth more than a decorative face.
| Idea | Best location | Finish direction | Watch-out |
|---|---|---|---|
| Flush drywall panel | Painted walls and ceilings | Gypsum board, plaster-ready face | Match board thickness and joint finish |
| Tile-matched panel | Bathrooms, kitchens, wet rooms | Tile insert or moisture-resistant board | Weight, sealing, and hinge alignment |
| Wood or wainscot panel | Hallways, hotel rooms, joinery walls | Veneer, MDF, timber trim | Grain direction and trim alignment |
| Mirror or framed cover | Powder rooms, feature walls | Mirror, art, picture frame | Weight and safe opening clearance |
| Magnetic or push-latch | Clean ceilings and painted walls | Powder-coated steel or aluminum | Latch adjustment after painting |
| Fire-rated panel | Corridors, plant rooms, compartments | Steel face and fire-rated core | Rated assembly and edge sealing |
| Duct access door | HVAC ducts and plenums | Galvanized steel, round or rectangular | Air seal and insulation protection |
A good idea can still fail at the last step. The opening needs to be square, the frame needs a solid fixing, and the door needs to sit flush without forcing the latch. On painted walls, finishing the joints too heavily can crack when the panel is opened. On tiled walls, rigid movement at the frame can loosen the surrounding adhesive. These are not reasons to avoid an access panel; they are reasons to plan the installation before the wall is closed.
For drywall, plaster, and suspended ceilings, the sequence of cutting, fixing, taping, and finishing matters. This guide to drywall, plaster, and suspended ceiling installation is a useful reference for getting the frame level and the finish clean.
On a larger project, access panel ideas become easier when the panels are chosen as a family. A hotel may need tile-matched panels in bathrooms, flush painted panels in corridors, and steel duct doors in the plant room. A hospital may add moisture-resistant and acoustic options. Keeping the frame style, latch type, and material approach consistent makes maintenance simpler and helps the finished building look considered.
At Shunshi, we have spent years making access panels for distributors, contractors, and project buyers, and we have seen how often the smallest opening causes the longest snag list. Our factory in Zhejiang produces aluminum, steel, and plastic panel families, along with duct doors and related hardware. That manufacturing view is useful when an idea has to move from a mood board to a repeatable specification. If you are comparing finishes or planning a batch for a project, it helps to settle the opening size, the intended finish, and the required performance before the order is placed.
The most successful access panel ideas are rarely the most complicated. They are the ones that put the service opening in the right place, choose a finish that belongs in the room, and use hardware that opens without a struggle. Whether the panel is hidden in tile, flush in drywall, tucked into a ceiling grid, or left visible in a plant room, a little planning at the wall stage will save time for everyone who has to use it later.

Contact Us
SHUNSHI provides a range of technical support services to ensure that customers are able to properly select, install and maintain these products.
Products
Access Panels GuideContact
Tel: 86-15988108762
86-572-8298792
Fax: 86-572-8298792
E-mail: [email protected]
No.281 Mingzhu Main Road, Leidian Town, Deqing, Huzhou, Zhejiang, China, 313219

 English
 Español
 عربى