English
Fire rated access panels are a mandatory specification wherever a panel penetrates a fire-resistance-rated wall or ceiling assembly. Installing a standard panel in a rated assembly is not a grey area — it is a code violation that will be flagged at inspection and requires complete frame removal to correct once the surrounding finish is applied. The cost of getting this wrong is not the panel; it is the rework, the inspection delay, and the schedule impact on every trade that follows. This guide covers what fire ratings mean in practice, which standards apply by market, how to specify the right panel for the assembly, and the 2026 enforcement changes that make early specification more important than ever.
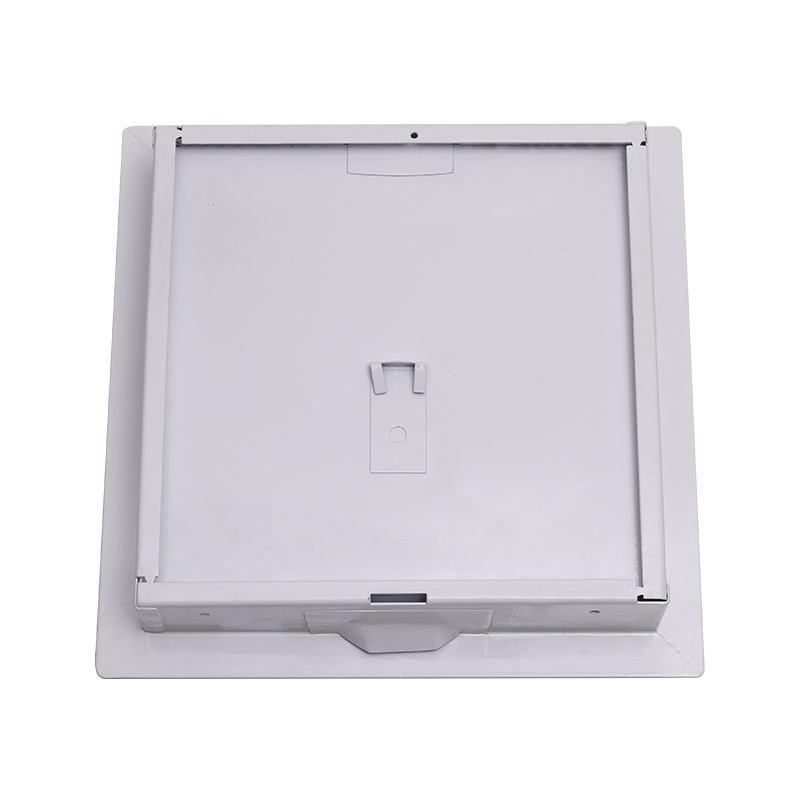
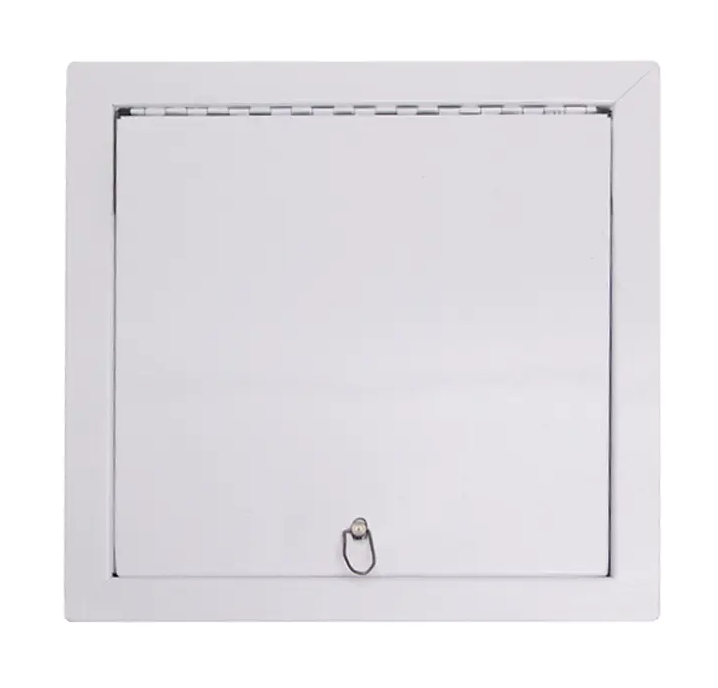
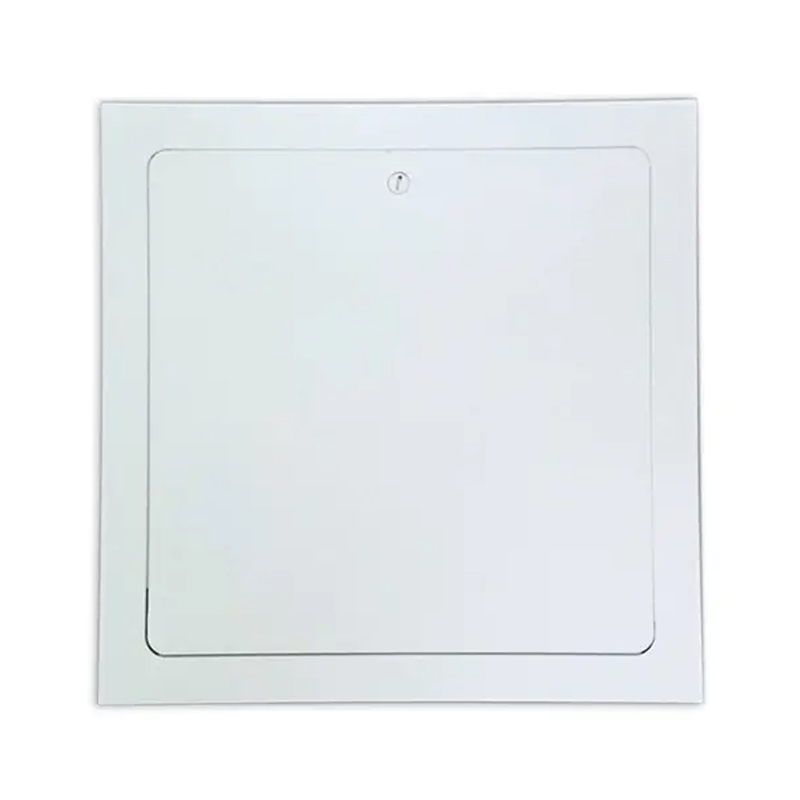
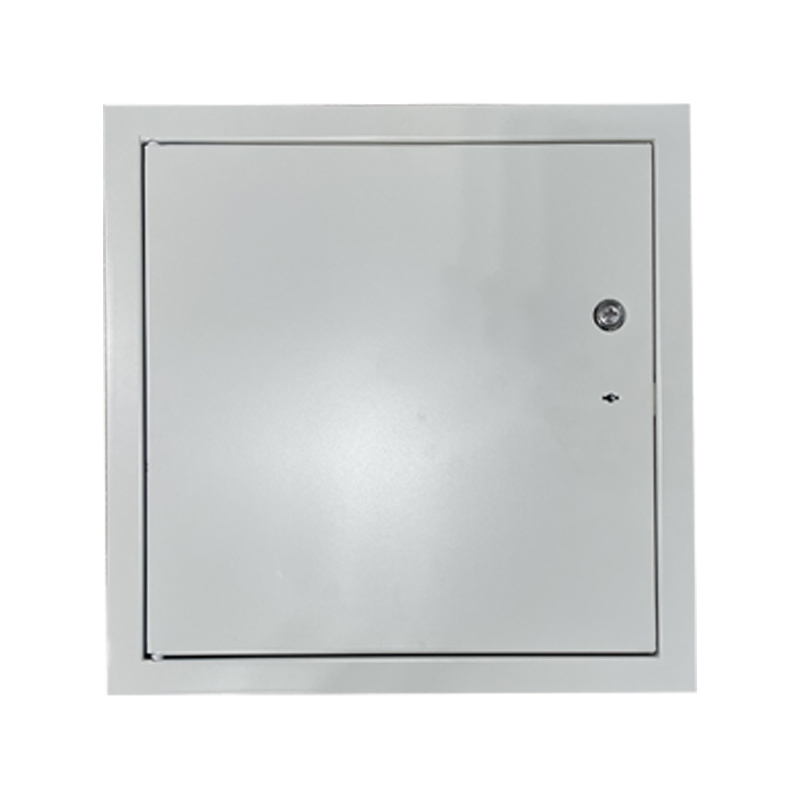
Steel access panel shown in closed position — flush face with screwdriver-slot latch, suitable for fire-rated wall assemblies
A fire rating is not a material property — it is a system certification. When a wall or ceiling assembly is assigned a 60-minute or 120-minute fire resistance rating, that rating applies to the specific combination of framing, substrate, and finish that was tested together. Every penetration in that assembly — including the access panel — must maintain the same rated performance. A panel that is simply made from steel is not automatically fire-rated; it must have been tested and certified as part of a complete assembly at the specified duration.
Fire ratings are expressed in minutes or hours: 30, 60, 90, and 120 minutes are the most common commercial durations. The rating indicates how long the assembly maintains a barrier against fire spread under standardized test conditions. A fire rated access panel carries its own label — from UL, Warnock Hersey, or an equivalent third-party body — confirming the duration and the assembly types it is certified for.
Two elements within the panel are essential to its rated performance and must be confirmed at specification:
A panel that lacks either of these — or that carries a certification for a lower rating than the assembly it penetrates — does not satisfy the code requirement regardless of how it performs in other respects.
The trigger for a fire rated access panel is always the assembly — not the building type, not the panel size, and not the frequency of access. If the wall or ceiling in which the panel is installed carries a fire resistance rating, the panel must match or exceed that rating. The following locations in commercial buildings consistently require rated panels:
In each case, the panel's required rating is determined by the assembly, not by a rule of thumb. A corridor wall rated at 60 minutes requires a 60-minute rated panel; a 2-hour shaft wall requires a 2-hour rated panel. There is no minimum acceptable shortfall.
The test standard and certification body that validates a fire rated access door differs by country and region. For international procurement teams, specifying the correct certification for the project's jurisdiction is as important as specifying the correct rating duration.
| Market | Primary Standard | Certification Body | Key Requirement |
|---|---|---|---|
| USA | UL 263 / ASTM E119 (assembly); UL 10B / 10C (door) | UL, Warnock Hersey | UL label on panel; must match specific assembly type |
| Canada | CAN/ULC-S101 / CAN/ULC-S104 | ULC (Underwriters Laboratories of Canada) | ULC listing; assembly continuity required |
| Europe | EN 1634-1 | Notified body (CE marking) | CE marking; EI (integrity + insulation) classification |
| UK | BS 476 Part 22 | UKAS-accredited test laboratory | Third-party tested; integrity and insulation criteria |
| Middle East | NFPA 80 / BS (project-specific) | UL or BS-aligned test lab | Varies by Gulf state; confirm with local AHJ |
| Australia / NZ | AS 1530.4 | NATA-accredited laboratory | FRL (Fire Resistance Level) classification |
For projects in the Middle East and Southeast Asia, where multiple standard frameworks may be referenced simultaneously, always confirm the applicable standard with the Authority Having Jurisdiction (AHJ) before ordering. A panel certified to UL 10B for the North American market is not automatically acceptable on a Gulf project that references BS 476, even if the rated duration is the same.
In 2026, IBC access panel requirements are being clarified and enforced more uniformly. For general contractors and mechanical subcontractors, this means that panel selection and verification must happen during the pre-construction phase — otherwise they risk rejection of their submittal or failed inspections.
The practical impact for procurement teams is significant. Three enforcement areas directly affect access panel specification:
The combined effect is that late-stage panel substitution — swapping a specified rated panel for an alternative during procurement — now carries a higher risk of inspection failure than it did in prior code cycles. The rated panel specification needs to be locked in at design development and carried through to purchase without substitution.
Correct specification of a fire rated access door requires four pieces of information that must be confirmed before an order is placed. Missing any one of them produces a panel that either fails the submittal or fails the inspection.
Identify the wall or ceiling assembly in which the panel will be installed — specifically, the framing type, substrate material, and fire resistance rating in minutes. This information is in the structural drawings and the fire/smoke compartmentation plan. The panel's certification must explicitly cover this assembly type at the required duration. A UL listing that covers a different assembly type does not transfer.
Fire barriers and smoke barriers are different assemblies with different panel requirements. A fire barrier requires a fire-rated panel; a smoke barrier requires a panel that also limits smoke migration. In healthcare facilities regulated under NFPA 101, smoke barriers are common, and the panel specification must address both fire and smoke performance. Confirm with the project's fire protection engineer whether the assembly is a fire barrier, smoke barrier, or both.
Confirm the certification standard required by the AHJ before ordering. For North American projects, UL 10B or UL 10C is the standard starting point. For European projects, EN 1634-1 and CE marking apply. For Middle Eastern and Gulf projects, clarify whether the project specification references NFPA, BS, or a local Gulf code equivalent — all three are used across the region, sometimes on the same project.
Most codes require fire rated access panels in actively occupied areas to be self-closing and positive-latching — meaning the door closes and latches automatically without manual assistance. Confirm the latching requirement with the project's fire protection engineer. In areas where a key lock is also required for security, the cam lock must be compatible with the self-closing mechanism — a spring-loaded latch that prevents the door from staying open when the key is turned. For guidance on key lock types and compatibility, see the steel access panel with key lock guide.
| Feature | Standard Access Panel | Fire Rated Access Panel |
|---|---|---|
| Frame material (typical) | 1 mm galvanized steel or aluminum | Heavier-gauge steel (1.2–1.6 mm typical) |
| Door edge seal | None or foam weatherstrip | Intumescent seal (heat-activated expansion) |
| Closing mechanism | Manual — stays open until closed by user | Self-closing — returns to closed position automatically |
| Third-party certification | Not required | Mandatory — UL, ULC, CE, BS, AS as applicable |
| Permanent label | Not required | Required — permanently affixed, visible after installation |
| Assembly specificity | Not applicable | Certification covers specific assembly types only |
| Typical unit cost premium | Base reference | 2–4× standard panel, depending on rating duration |
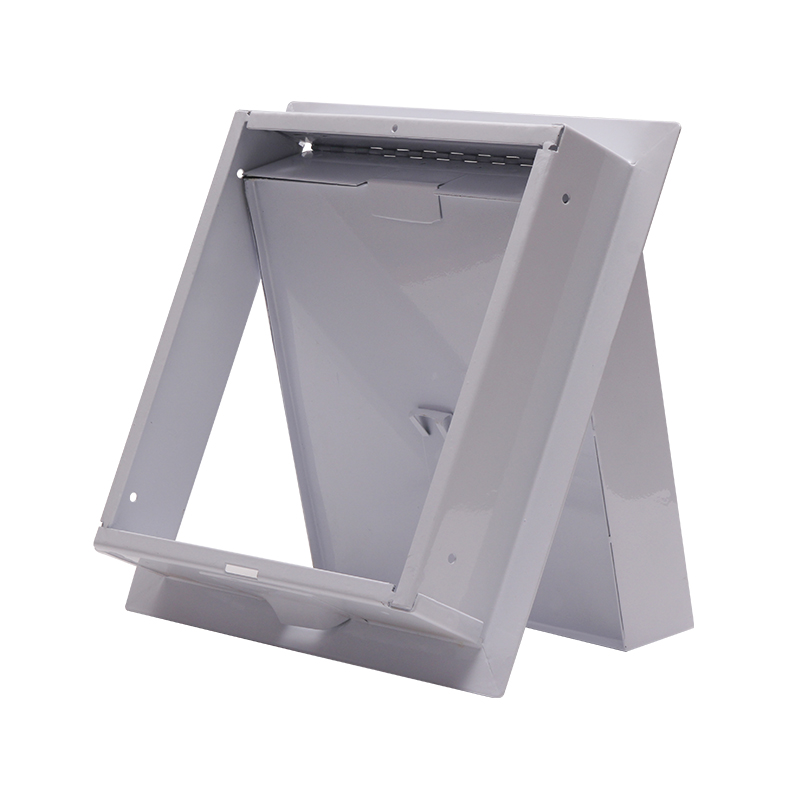
Panel shown open — bar hinge and self-closing mechanism visible
A fire rated access panel installed incorrectly — even if the correct product was specified — may fail inspection. The following installation requirements apply specifically to rated panels and differ from standard panel installation:
For further guidance on general access panel installation steps that apply across rated and non-rated panels, see the access panel installation guide.
No. Only panels installed in fire-resistance-rated assemblies require a fire rating. Panels in non-rated interior walls, non-rated suspended ceilings, and other unrated surfaces do not require a rated panel. The trigger is always the assembly. A comprehensive fire and smoke compartmentation plan, produced by the project's fire protection engineer, identifies which walls and ceilings are rated and at what duration — this is the reference document for determining where rated panels are required.
No. Material alone does not constitute a fire rating. A panel must be tested and certified as part of a complete rated assembly — including the intumescent seal and self-closing mechanism — to be code-compliant in a rated assembly. A heavy-gauge steel panel without third-party certification and a permanent label will be rejected at inspection regardless of its material thickness.
The installation fails inspection and must be remediated before the project can proceed. Remediation means removing the non-rated panel, repairing any damage to the surrounding assembly, installing the correct rated panel, and re-submitting for inspection. If the error is discovered after the surrounding finish is complete, the remediation cost includes refinishing the area after panel replacement. On projects with multiple floors, the same error repeated across many locations can produce significant schedule and cost impact.
A fire barrier is an assembly designed to resist the spread of fire — the panel must carry a matching fire resistance rating. A smoke barrier is designed to limit the migration of smoke between compartments — the panel must demonstrate both fire resistance and smoke control performance. In healthcare facilities regulated under NFPA 101, smoke barriers are common throughout clinical areas, and the panel specification must address both requirements. Standard fire rated access panels may not satisfy smoke barrier requirements; confirm with the project's fire protection engineer whether a combined fire-and-smoke rated panel is required.
During design development — before framing begins. The panel's UL listing or equivalent must match the specific wall assembly type, which is defined in the structural drawings. Specifying the panel after the assembly type is finalized ensures the certification aligns without requiring a product change. For standard rated panel sizes, lead times from a verified manufacturer are typically 2–4 weeks; for non-standard sizes or special certifications, allow 4–8 weeks. On projects with fire-rated shaft walls or smoke barriers across multiple floors, the rated panels are typically included in the MEP package and should be submitted for review alongside the MEP drawings. See the full new construction vs retrofit specification guide for the complete pre-construction decision timeline.

Contact Us
SHUNSHI provides a range of technical support services to ensure that customers are able to properly select, install and maintain these products.
Products
Access Panels GuideContact
Tel: 86-15988108762
86-572-8298792
Fax: 86-572-8298792
E-mail: [email protected]
No.281 Mingzhu Main Road, Leidian Town, Deqing, Huzhou, Zhejiang, China, 313219

 English
 Español
 عربى
عربى