English
A rectangular access panel is one of the quiet workhorses of modern construction. It sits flush in a wall or ceiling, draws almost no attention, and then one day saves a maintenance team from cutting a hole in a finished surface just to reach a valve, a damper or a junction box. We have been manufacturing these panels since 2005, and the questions we hear from buyers, contractors and engineers are remarkably consistent: what size do I need, which material should I choose, does it have to be fire rated, and how does it actually go in?
This guide answers those questions in plain language. Whether you are an importer building a catalogue, a contractor pricing a hotel fit-out or an engineer checking a specification, the same principles apply. Get the frame, the panel leaf and the opening size right, and the rest of the job runs smoothly.
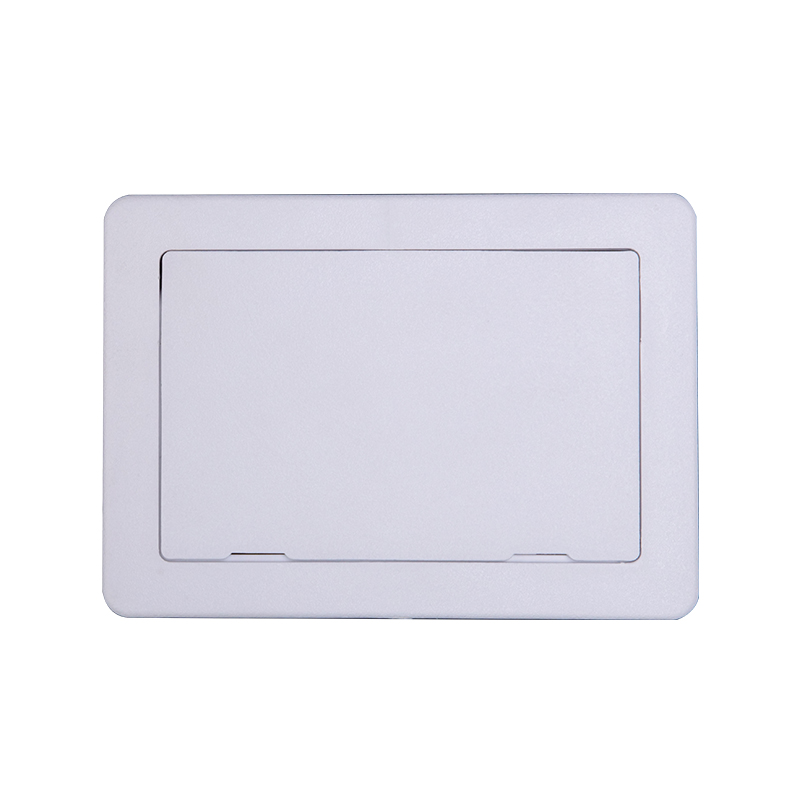
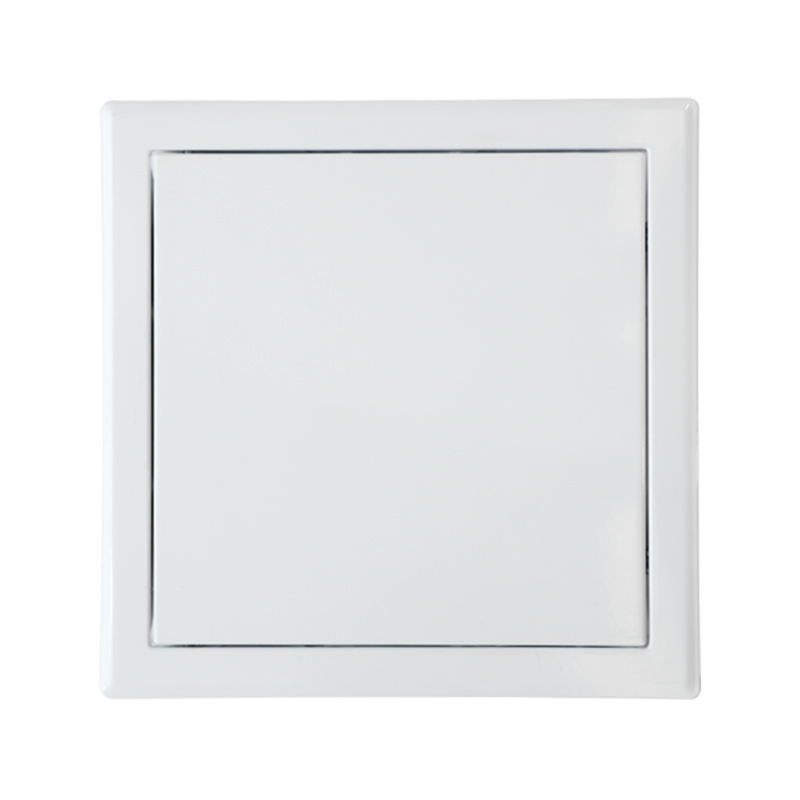
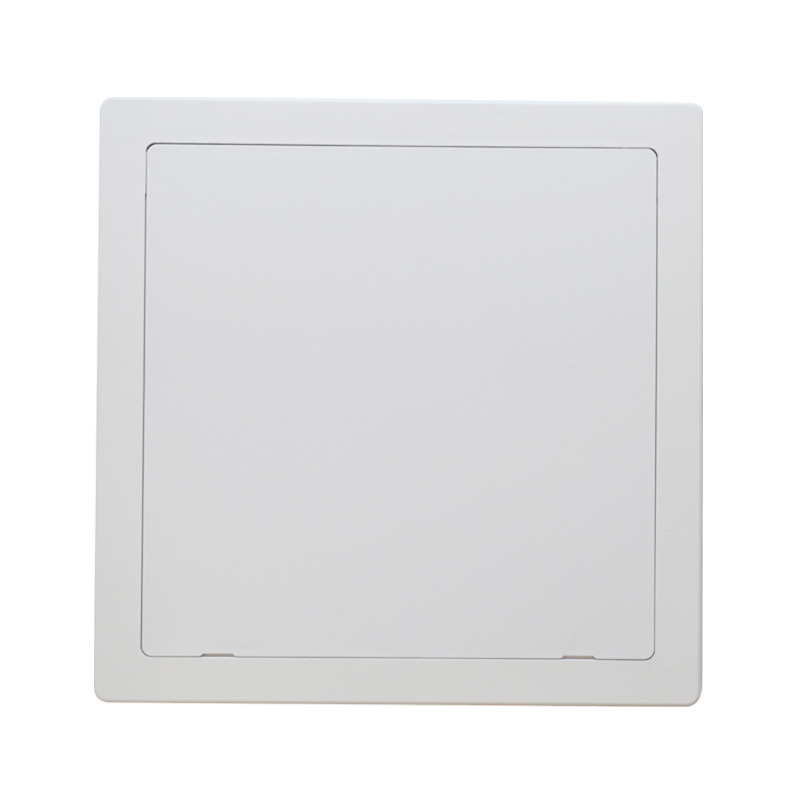
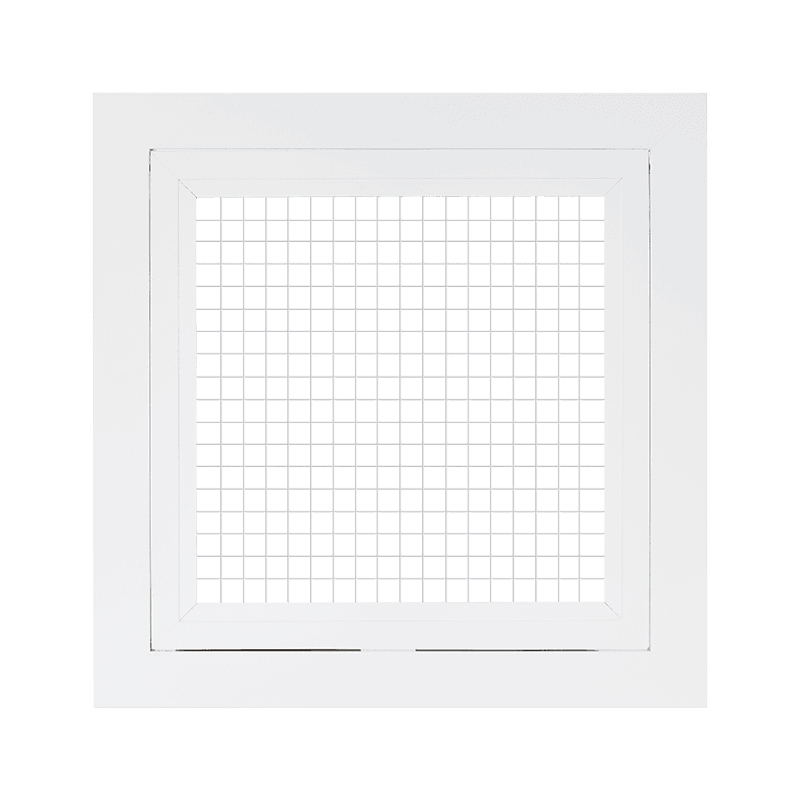
In its simplest form, a rectangular access panel is a framed opening with a hinged, sliding or removable door that gives controlled access to concealed building services. The rectangle dominates wall and ceiling work because it follows the modules that drywall, plasterboard and suspended ceiling tiles are actually installed in.
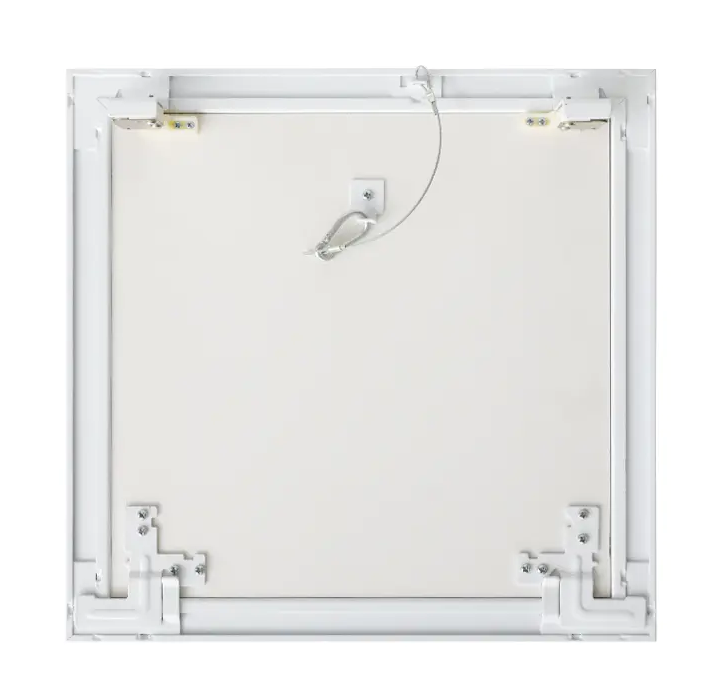
Every panel, however simple it looks, comes down to five parts:
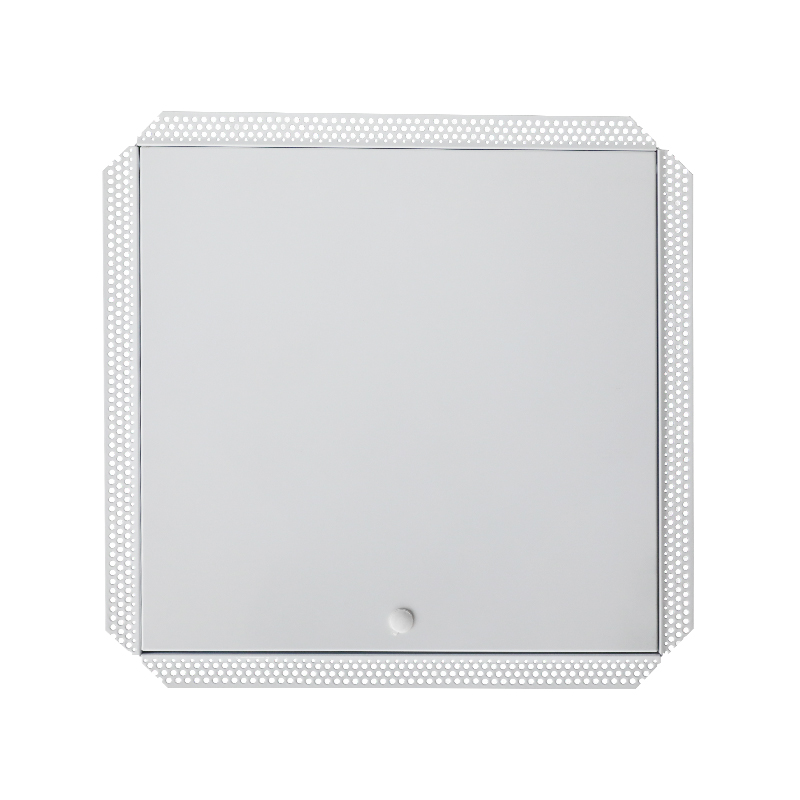
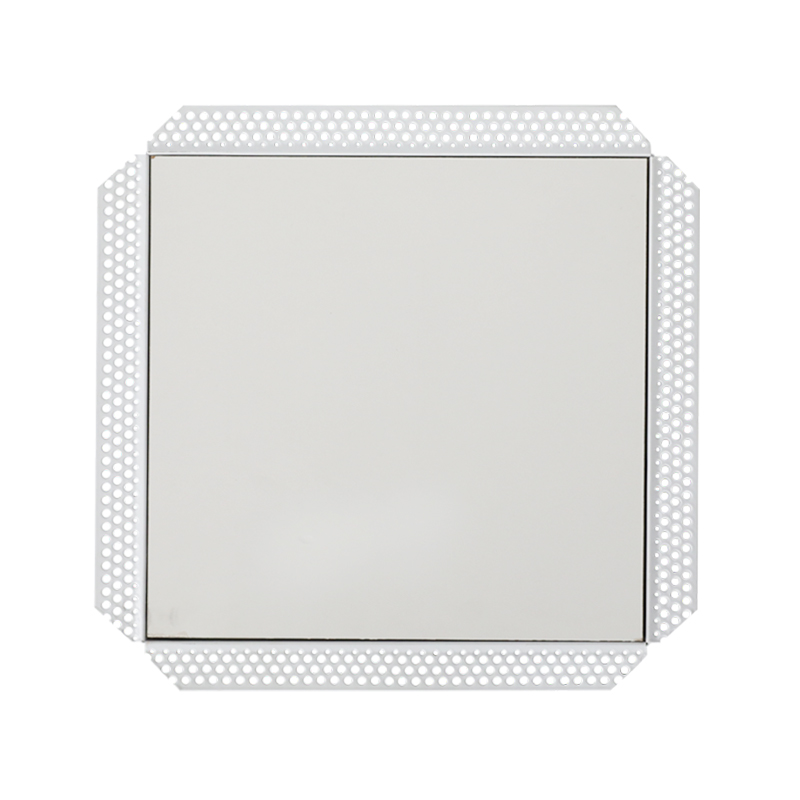
Two families matter most in practice. Surface-mounted panels sit on the finished face and are ideal for retrofit work. Concealed panels, often described as picture-frame or beaded-frame, are plastered or skimmed in so that only a fine shadow line remains visible. Both are produced as standard rectangular units in a wide range of opening sizes.
Material selection drives weight, durability, cost and how the panel behaves in a fire compartment or a humid room. The table below summarises the four options we supply most often to wholesale and project buyers.
| Material | Typical Application | Weight | Practical Notes |
|---|---|---|---|
| Galvanized steel | General walls and ceilings | Medium | Strong, paintable, suitable for fire-rated assemblies |
| Aluminum | Hotels, clean areas, coastal projects | Light | Corrosion resistant and easy to handle on site |
| Plastic / PVC | Light-duty domestic and utility rooms | Very light | Budget friendly, not intended for fire compartments |
| Gypsum board faced | Drywall and plastered ceilings | Medium | Blends into the finished surface when skimmed |
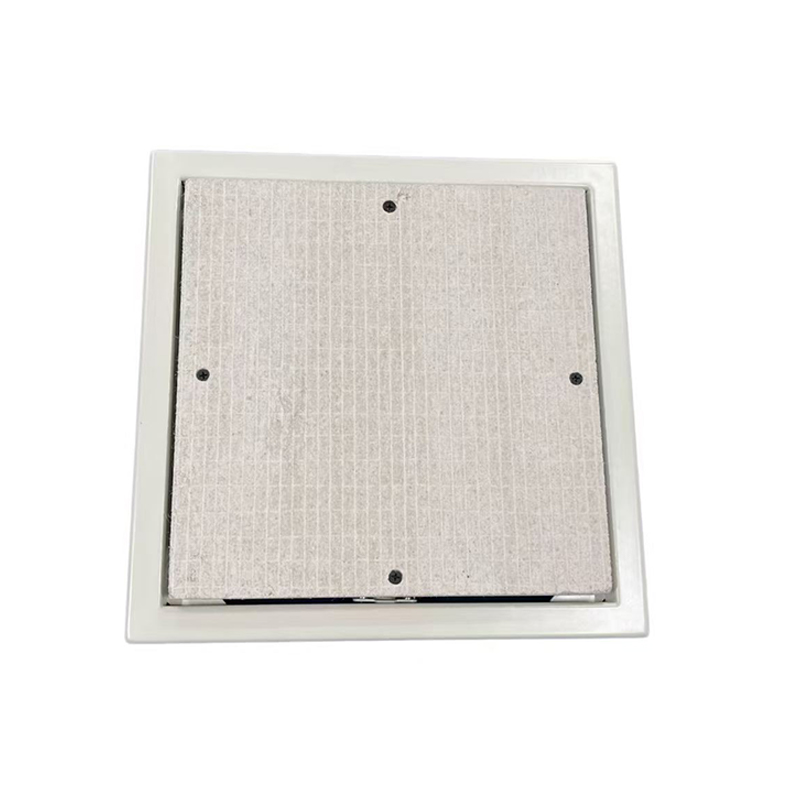
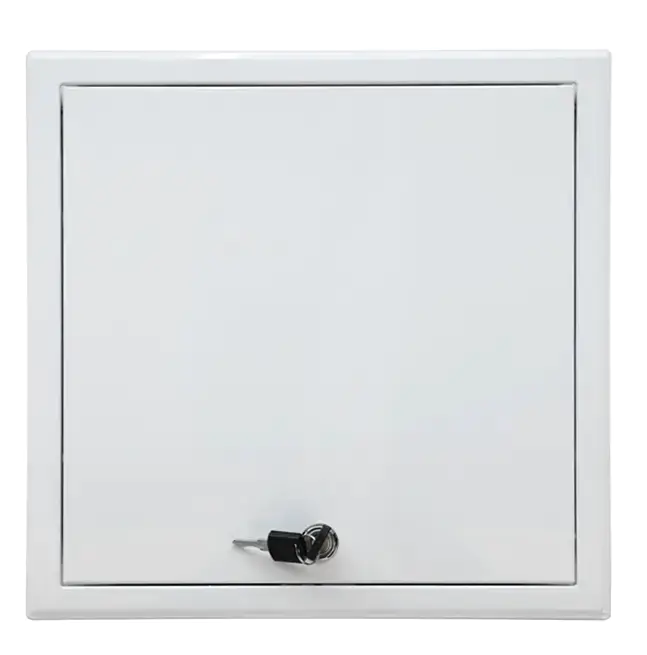
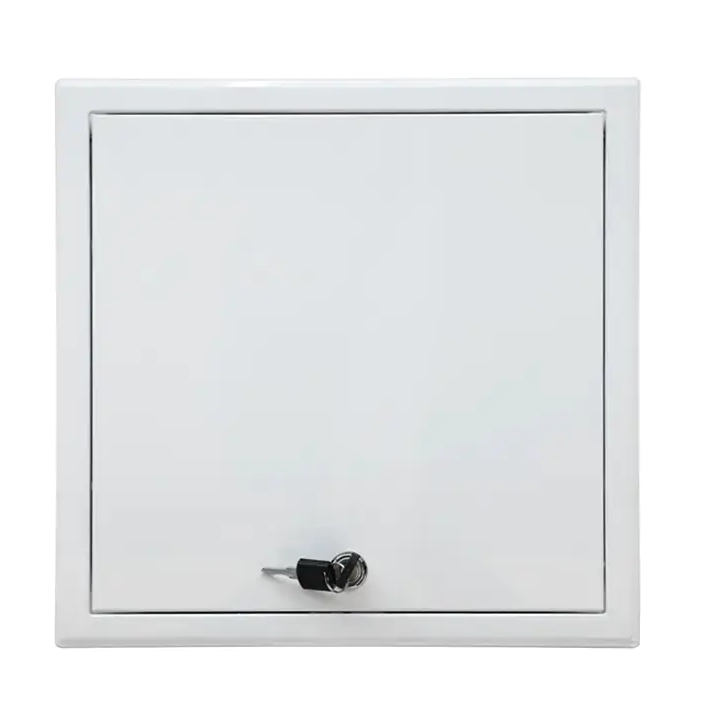
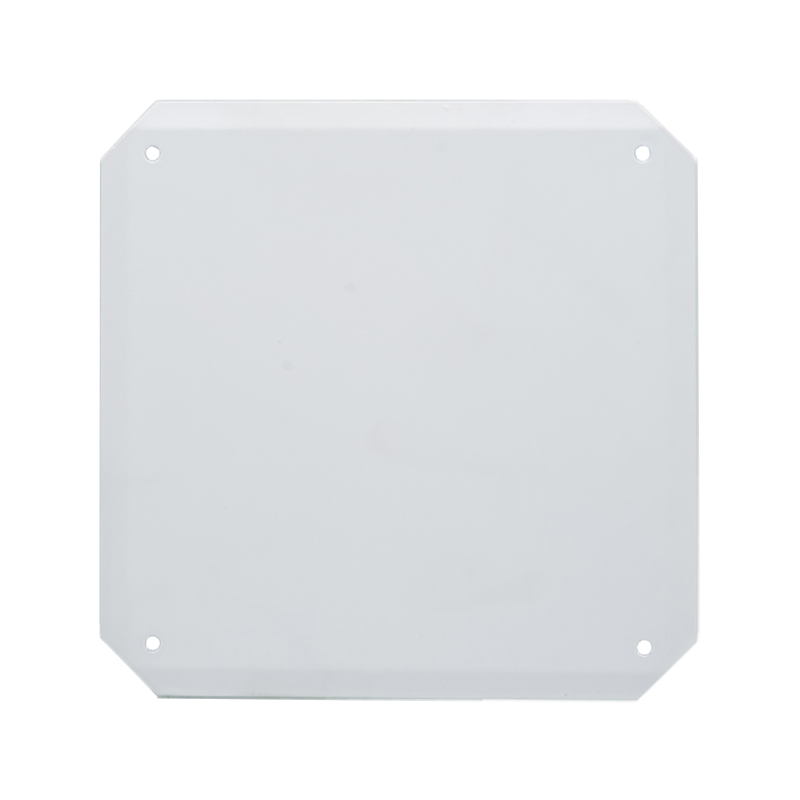 SS-AP001 Access DoorSS-AP001 Finland hot sales access doorView Product →
Steel remains the default choice for commercial work because it accepts powder coating, holds a lock reliably and can be built into a tested fire assembly. Aluminum wins where weight, corrosion resistance or a clean architectural finish matters more. If you are weighing these two against each other, our technical breakdown of steel versus aluminum access panels covers gauge, coatings, load behaviour and cost per unit in detail.
Size is where most projects go wrong, and almost always for the same reason: the panel is chosen before anyone measures the equipment that has to pass through it. An access panel is not decorative cladding. It has to admit a human hand, a tool, a filter or a whole pump assembly, and it has to leave enough clearance for that item to move once it is inside.
Work through these points before you fix a size:
Standard rectangular sizes cover most needs, but projects with tight tolerances usually end up with a custom unit. Our reference page on access panel sizes and dimensions sets out the common modules, tolerance ranges and structural opening figures we work to in production.
Once size and material are settled, three performance questions decide the final specification.
A fire-rated access panel is not simply a steel panel with a certificate attached. It depends on the frame, the intumescent seal, the hinge and latch hardware, and the substrate it is installed into — all tested together as a system. Panels rated for a one-hour compartment will not perform that way if they are fitted into an untested wall or if the seal is damaged during plastering. Keep the certification documents with the project file, because building control will ask for them.
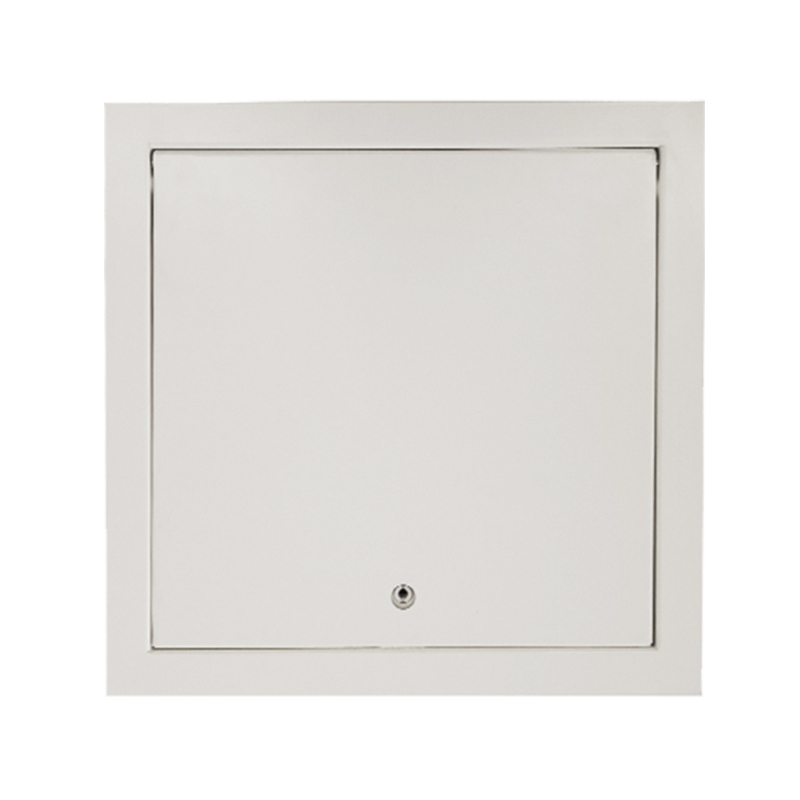 SS-AP111 Fire Rated Access PanelNEW DESIGN FIRE-RATED ACCESS PANELView Product →
Sound-rated panels matter in hotels, hospitals and residential blocks, where a panel above a bedroom door can quietly undo the performance of an entire partition. Look for a gasket seal around the frame and a solid or mineral-filled core rather than a hollow leaf.
In bathrooms, kitchens and plant rooms, choose a moisture-resistant core or a coated metal leaf. For healthcare projects, smooth, easily wiped surfaces and a tight latch mechanism are more important than the panel's appearance.
Fitting a panel is straightforward when the opening has been prepared properly, and frustrating when it has not. The sequence below is the one we recommend to installation teams.
Ceiling panels deserve extra attention, because gravity is working against the hinge and every latch is under load. Heavier leaves need a stronger frame and, in many cases, a safety chain.
Demand comes from a surprisingly wide range of buildings, and each one tends to prioritise different features.
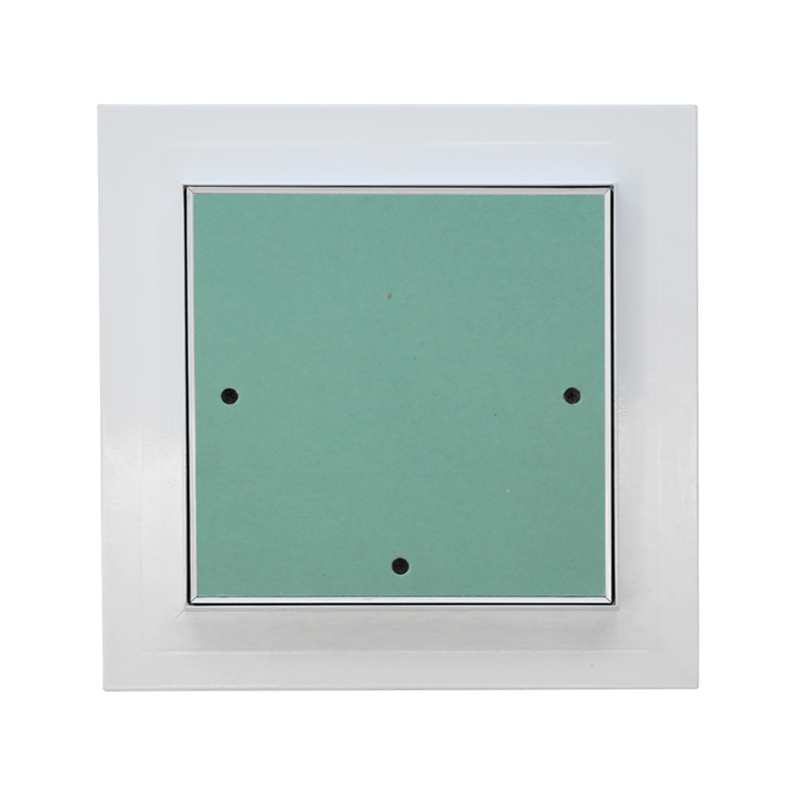 SA-AP320 Sliding Open Aluminum Access PanelSA-AP320 SLIDING OPEN ALUMINUM ACCESS PANELView Product →
Across all of these, the same rule holds: the panel should be specified at design stage, not added after the finishes are complete.
For importers and distributors, the commercial questions usually follow the technical ones. Minimum order quantities depend on material, finish and whether the panel is a standard size or a custom build; a run of standard galvanized units is naturally easier to schedule than a mixed order of powder-coated colors in five sizes.
Quality control is the area where a factory visit pays for itself. Ask for the inspection stages, the sampling plan and the defect standard in writing before the order is placed, so that both sides are measuring against the same document at pre-shipment inspection. Buyers who want their own brand on the carton, the label or the leaf itself should raise OEM requirements early, because tooling, printing plates and packaging artwork all add lead time.
We manufacture in Deqing, Zhejiang, across a plant of roughly 30,000 square metres, work to an ISO 9001 quality system and ship to more than 90 countries. If your project needs a rectangular access panel that is not in the standard range, our engineering team can usually adapt an existing frame rather than start from a blank sheet.
A rectangular access panel costs very little compared with the services it protects, yet it is the component most often chosen at the last minute. Taking an hour at design stage to confirm the opening size, the material, the fire or acoustic requirement and the installation detail will save far more than that on site. If you are unsure which panel suits a particular wall build-up or compartment, send us the drawing and the performance requirement — we will tell you honestly which of our frames fits, and which does not.

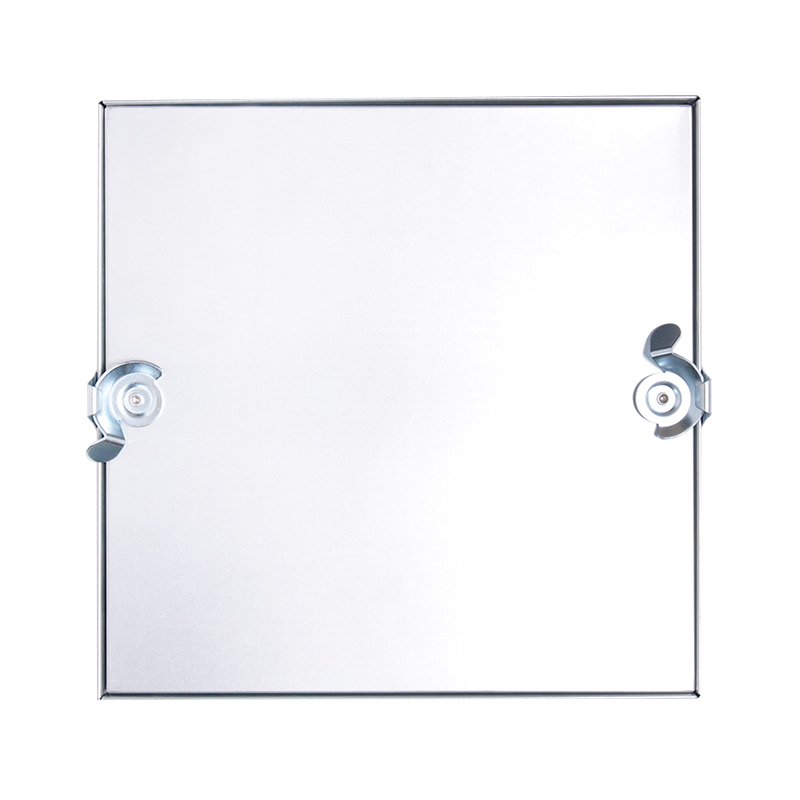

Contact Us
SHUNSHI provides a range of technical support services to ensure that customers are able to properly select, install and maintain these products.
Products
Access Panels GuideContact
Tel: 86-15988108762
86-572-8298792
Fax: 86-572-8298792
E-mail: [email protected]
No.281 Mingzhu Main Road, Leidian Town, Deqing, Huzhou, Zhejiang, China, 313219

 English
 Español
 عربى
عربى